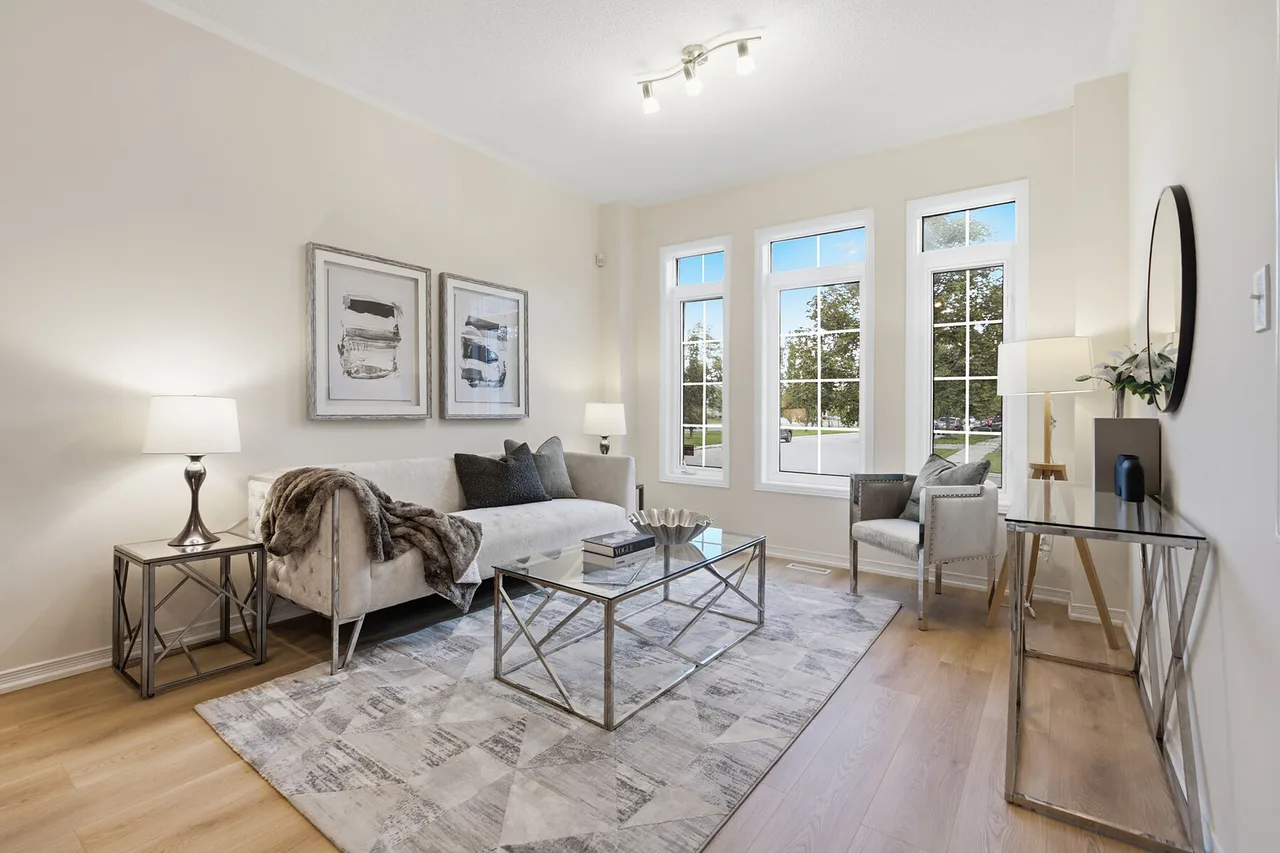
42 Chasser Dr, Markham, Ontario

Sunlit Yorkwood Home

42 Chasser Dr, Markham, ON

  • CA$1,080,000
  • 3 BEDS
  • 3 BATHS

42 Chasser Dr, Markham, ON

CA$1,080,000
  • 3 BEDS
  • 3 BATHS

Sunlit Yorkwood Home

42 Chasser Dr, Markham, ON

Key Facts

  • MLS® #: N13764832
  • Property ID: SIRC3618771
  • Property Type: Residential, Detached
  • Style: 2 storey
  • Living Area¹: 1500-2000 sq.ft.
  • Lot Size¹: 35.1x88.5 ft.
  • Bedrooms: 3
  • Bathrooms: 3
  • Additional Rooms: Den
  • Approximate Age: 16-30 years
  • Parking Spaces: 2
  • Municipal Taxes 2026: $5,138

Property Description

Proudly owned and lovingly maintained by the original owners, this never-rented detached homebuilt by award-winning Yorkwood Homes, offers exceptional pride of ownership in the sought-after family community of Greensborough Markham. Situated on a South-facing, North-set 35-foot frontage lot, the home features a spacious and functional layout with 3 bedrooms, 3 bathrooms, and an attached garage with direct access to the home. An ultra-high ceiling foyer welcomes you with abundant natural light. This 1880 square feet home is upgraded with new waterproof laminate flooring (2026) and new stainless steel kitchen appliances (2026). Upstairs, three generously sized bedrooms include a spacious primary suite with a 4 -piece ensuite. The backyard offers a private outdoor space with minimal garden maintenance. Ideally located within walking distance to elementary schools and connected to top-rated high schools, with Markham Stouffville Hospital, Cornell Community Centre, restaurants, shopping, parks, and everyday amenities all nearby. For commuters, enjoy convenient access to Mount Joy GO Station, Highway 407, and the Cornell Bus Terminal with GO and Viva, and YRT service. A rare opportunity to own a meticulously cared-for home in one of Markham's most desirable family communities.

Downloads & Media

Amenities

  • Backyard
  • Ensuite Bathroom
  • Fireplace
  • Garage
  • Parking
  • Stainless Steel Appliances
  • Walk In Closet

Rooms

  • TypeLevelDimensionsFlooring
  • KitchenGround floor8' 2" x 8' 11.8"Other
  • Breakfast RoomGround floor8' 6.3" x 8' 11.8"Other
  • Family roomGround floor10' 11.8" x 3280' 9.6"Other
  • Living roomGround floor10' 11.8" x 20' 1.5"Other
  • Dining roomGround floor10' 11.8" x 20' 1.5"Other
  • Other2nd floor10' 11.8" x 18' 1.4"Other
  • Bedroom2nd floor8' 11.8" x 10' 7.9"Other
  • Bedroom2nd floor10' 7.8" x 12' 9.4"Other

Listing Agents

  • Valerie Ko

Ask Me For More Information

*Showing requires confirmation from agent.

Ask Me For More Information

*Showing requires confirmation from agent.

Location

42 Chasser Dr, Markham, Ontario, L6E 1S6 Canada

Around this property

Information about the area within a 5-minute walk of this property.

Request Neighbourhood Information

Learn more about the neighbourhood and amenities around this home

Request Now

Payment Calculator

mo.* estimated monthly payment based on:
  • $
  • %$
  • %
  • Principal and Interest 0
  • Property Taxes 0
  • Strata / Condo Fees 0
* This payment calculator’s purpose is to provide a rough estimate for planning and educational purposes only. It should not be used as your sole source of information for financial planning purposes. This tool does not offer a loan nor does it solicit your information, it is also not financial or legal advice. Please contact a qualified professional for your financial advice. No responsibility or liability whatsoever can be accepted by Sotheby’s International Realty Canada or Sotheby’s International Realty Affiliates for any loss or damage resultant from any use of, reliance on or reference to the contents of this payment calculator.

Marketed By

Sotheby’s International Realty Canada
309 Lakeshore Road East
Oakville, Ontario, L6J 1J3

This website may only be used by consumers that have a bona fide interest in the purchase, sale, or lease of real estate of the type being offered via the website. The data relating to real estate on this website comes in part from the MLS® Reciprocity program of the Toronto Real Estate Board. The data is deemed reliable but is not guaranteed to be accurate.

¹The value refers to the total area of living space within a residential structure or the property lot size. All information regarding lot or house size is deemed reliable but not guaranteed and must be verified by the purchaser. Measurement definitions may vary by region.
Home/Ontario/Markham/MLS® N13764832