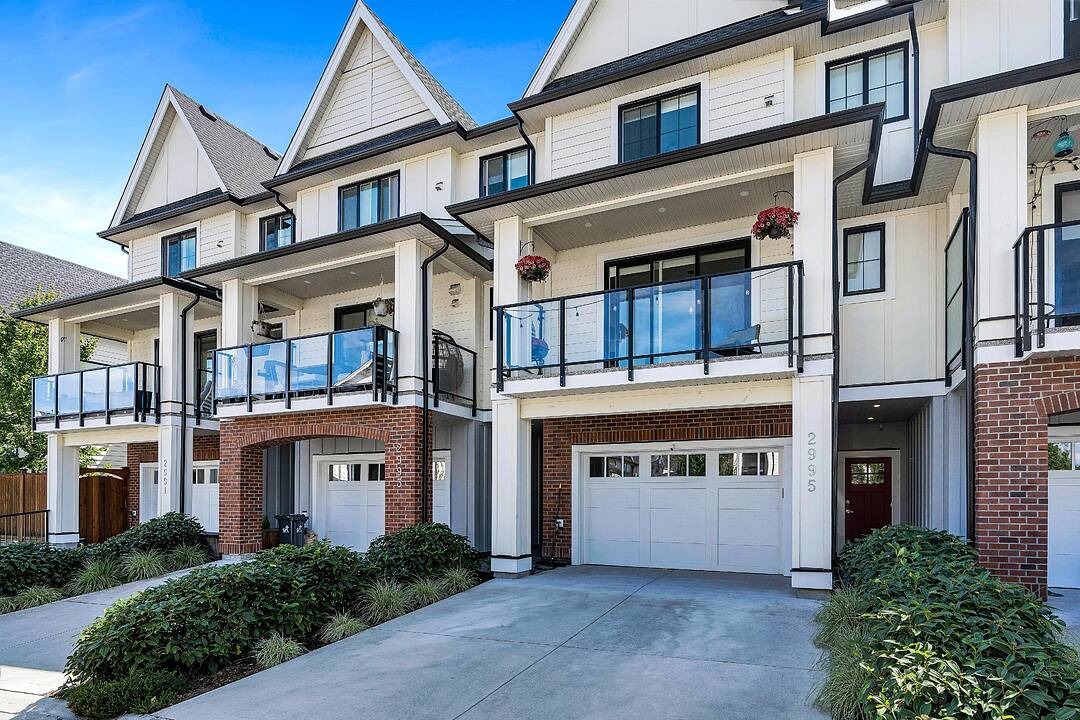
2995 Burlington Crescent, Langford, British Columbia

The Brownstones

2995 Burlington Crescent, Langford, BC

  • CA$839,000
  • 3 BEDS
  • 4 BATHS
  • 2,163 sq.ft. Home

Key Facts

  • MLS® #: 1045224
  • Property ID: SIRC3544723
  • Property Type: Residential, Townhouse
  • Style: Contemporary
  • Living Area¹: 2,163 sq.ft.
  • Year Built: 2020
  • Bedrooms: 3
  • Bathrooms: 4
  • Parking Spaces: 3
  • Title: Condominium/Strata

Property Description

Welcome to 2995 Burlington Crescent, a beautifully designed three-level townhome in The Brownstones at Langford Lake. Offering approximately 2,163 square feet, this spacious home features three bedrooms, four bathrooms, and a versatile lower-level den—ideal for a home office, media room, or quiet retreat. The bright, open-concept main level is anchored by a tiled gas fireplace and a stylish kitchen with quartz countertops, full-height cabinetry, stainless steel appliances, a gas range, and an oversized island. Upstairs, the primary bedroom features a vaulted ceiling, large windows, a walk-in closet, and an ensuite with a double vanity and glass shower, complemented by two additional bedrooms, a full bathroom, and a family room. Enjoy a generous balcony and a private fenced patio with a pergola, along with a heat pump and an oversized garage with driveway parking. Close to Langford Lake, shops, restaurants, recreation, golf, transit, and schools.

Downloads & Media

Amenities

  • Balcony
  • Boating
  • City
  • Cycling
  • Fireplace
  • Fishing
  • Garage
  • Golf Community
  • Hiking
  • Laundry
  • Ocean / Beach
  • Parking
  • Patio
  • Scenic
  • Storage
  • Suburban
  • Walk In Closet

Rooms

  • TypeLevelDimensionsFlooring
  • Kitchen2nd floor15' x 12'Other
  • Laundry room2nd floor3' x 3'Other
  • Walk-In Closet3rd floor5' x 8'Other
  • Bedroom3rd floor14' x 8'Other
  • EntranceLower11' x 14'Other
  • Primary bedroom3rd floor14' x 13'Other
  • Family room2nd floor14' x 8'Other
  • Bedroom3rd floor11' x 12'Other
  • Living room2nd floor14' x 13'Other
  • DenLower12' x 13'Other
  • Dining room2nd floor10' x 11'Other

View Floor Plan

Listing Agents

Ask Me For More Information

*Showing requires confirmation from agent.

Ask Me For More Information

*Showing requires confirmation from agent.

Location

2995 Burlington Crescent, Langford, British Columbia, V9B 3A2 Canada

Around this property

Information about the area within a 5-minute walk of this property.

Request Neighbourhood Information

Learn more about the neighbourhood and amenities around this home

Request Now

Payment Calculator

mo.* estimated monthly payment based on:
  • $
  • %$
  • %
  • Principal and Interest 0
  • Property Taxes 0
  • Strata / Condo Fees 0
* This payment calculator’s purpose is to provide a rough estimate for planning and educational purposes only. It should not be used as your sole source of information for financial planning purposes. This tool does not offer a loan nor does it solicit your information, it is also not financial or legal advice. Please contact a qualified professional for your financial advice. No responsibility or liability whatsoever can be accepted by Sotheby’s International Realty Canada or Sotheby’s International Realty Affiliates for any loss or damage resultant from any use of, reliance on or reference to the contents of this payment calculator.

Marketed By

Sotheby’s International Realty Canada
752 Douglas Street
Victoria, British Columbia, V8W 3M6

MLS® property information is provided under copyright© by the Victoria and Vancouver Island Real Estate Board.
¹The value refers to the total area of living space within a residential structure or the property lot size. All information regarding lot or house size is deemed reliable but not guaranteed and must be verified by the purchaser. Measurement definitions may vary by region.
Home/British Columbia/Langford/MLS® 1045224