43Z Rue Berlioz, Verdun / Île-des-Soeurs, QC
Nuns' Island: Stunning 2-story condominium with 2 bedrooms + 1 bedroom, featuring cathedral ceilings, a huge mezzanine, and a large rear terrace. Completely renovated by the owners with impeccable taste and beautiful finishes. Very large and spacious living room with fireplace, impressive windows, and hardwood floors. Wall-mounted air conditioning unit, private indoor garage, and ample storage! Close to all amenities and public transportation. A must-see!
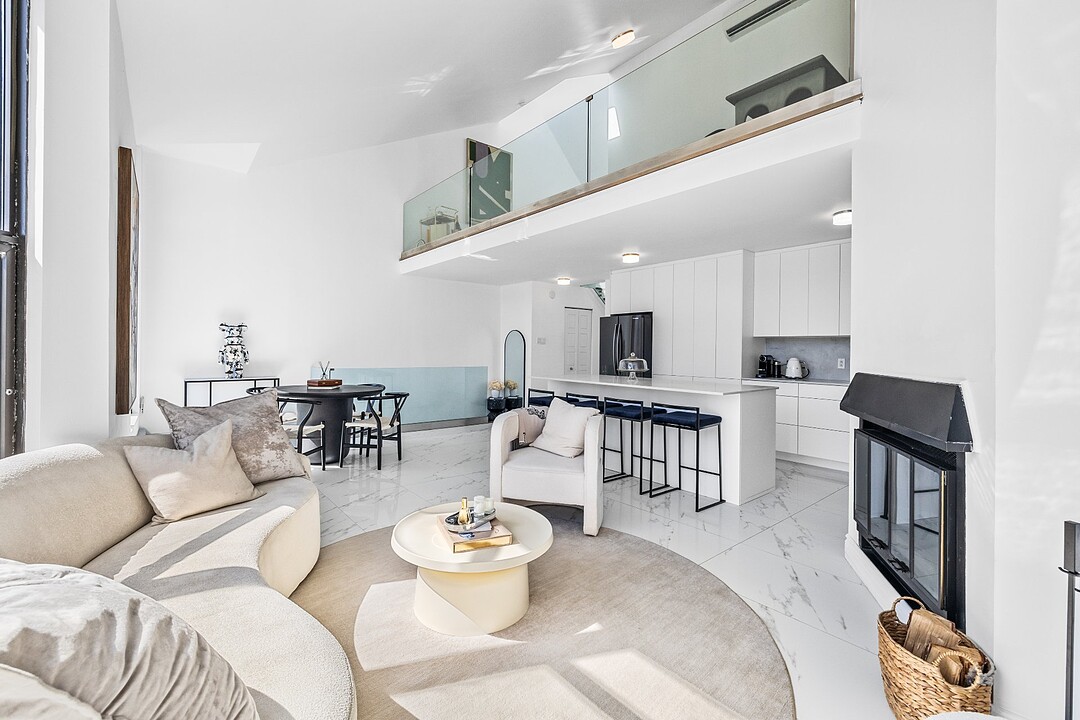
Magnificent condominium, completely renovated with modern finishes, offering incredible living spaces on two levels with a huge mezzanine! Over 18-foot ceilings! Bathed in sunlight thanks to its large windows!
All the advantages of condo living with the spaciousness of a house! The rooms are spacious, and the living/dining room is open concept. The area is very large, and the cathedral ceiling, huge windows, and wood-burning fireplace all contribute to the spectacular effect!
The mezzanine living area is immense, with a cathedral ceiling, abundant windows, plenty of sunlight, and a feeling of spaciousness!
The master bedroom is generously sized and features a large walk-in closet.
The second bedroom is also a good size, with access to a balcony overlooking nature.
Upstairs, you'll find a beautiful living room and the possibility of creating another bedroom, an office, a home theater, or something else entirely.
The garage is private, and there is the possibility of an additional parking in the driveway. Guest parking is also available.
- Porcelain ceramic tile flooring; - Hardwood flooring; - Open kitchen with quartz countertops; - Bathroom with marble countertop; - New glass railing; - Large closet; - Doorbell camera system.
Close to all amenities: - Grocery stores - Pharmacies - Clinics - Restaurants - Parks - cycle path
Near public transportation, schools, bike paths, and golf courses.
A visit is a must!
A new Certificate of Location has been ordered by the Sellers
43Z Rue Berlioz, Verdun / Île-des-Soeurs, Québec, H3E1M1 Canada
Information about the area within a 5-minute walk of this property.
Learn more about the neighbourhood and amenities around this home
Request NowDriveway: Plain paving stone, Cupboard: Laminated, Heating system: Electric baseboard units, Water supply: Municipality, Windows: PVC, Hearth stove: Wood fireplace, Garage: Attached, Garage: Heated, Garage: Fitted, Garage: Single width, Proximity: Highway, Proximity: Cegep, Proximity: Daycare centre, Proximity: Golf, Proximity: Hospital, Proximity: Park - green area, Proximity: Bicycle path, Proximity: Elementary school, Proximity: Réseau Express Métropolitain (REM), Proximity: High school, Proximity: Cross-country skiing, Proximity: Public transport, Parking: Outdoor x 1, Parking: Garage x 1, Sewage system: Municipal sewer, Window type: Sliding, Zoning: Residential
Sotheby’s International Realty Québec
1430 rue Sherbrooke Ouest
Montréal, Quebec, H3G 1K4
 Data provided by: Quebec Professional Association of Real Estate Brokers 600 Ch Du Golf, Ile -Des -Soeurs, Quebec H3E 1A8.