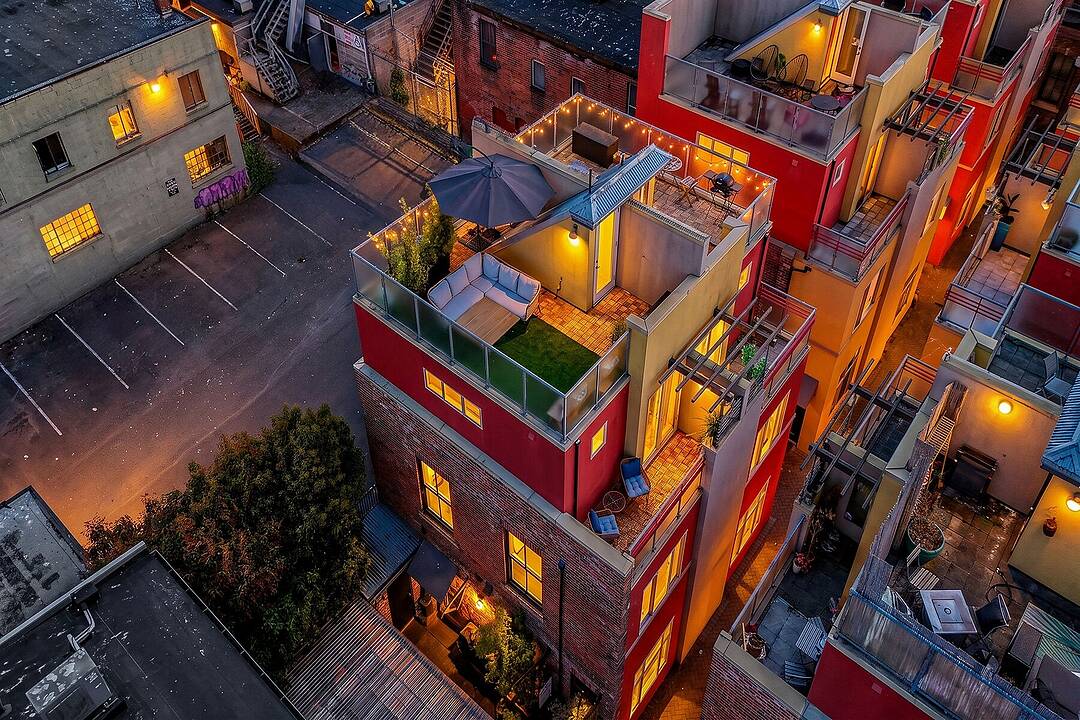
1-532 1/2 Fisgard Street, Victoria, British Columbia

Vibrant Dragon Alley

1-532 1/2 Fisgard Street, Victoria, BC

  • CA$820,000
  • 2 BEDS
  • 2 BATHS
  • 1,135 sq.ft. Home

Key Facts

  • MLS® #: 1044921
  • Property ID: SIRC3548759
  • Property Type: Residential, Townhouse
  • Style: Contemporary
  • Living Area¹: 1,135 sq.ft.
  • Year Built: 1999
  • Bedrooms: 2
  • Bathrooms: 2
  • Title: Condominium/Strata

Property Description

Rare live/work opportunity in Victoria’s historic Chinatown! This award-winning townhome in vibrant Dragon Alley perfectly blends premium residential living with commercial storefront utility. Fully renovated top-to-bottom with A/C, high-end finishes, the home is flooded with natural light from large windows on every floor. The main level features a decadent kitchen, (perfect for a caterer) a private patio with dual entry access to a retail storefront, office, or studio, and also direct access to living quarters above. The upper levels offer a bright, open-concept living area, a den with Murphy bed, and a peaceful primary bedroom oasis. Best of all, enjoy outdoor living with a private balcony, and a rare private rooftop patio boasting near-panoramic city and mountain and ocean views. Unbeatable location with a 99 Walk Score, steps from the city's finest dining, cafes, shopping, the waterfront and Galloping Goose Trail. Pet-friendly, fully rentable, and highly versatile.

Amenities

  • Balcony
  • Boating
  • City
  • Cycling
  • Ensuite Bathroom
  • Fishing
  • Hiking
  • Jogging/Bike Path
  • Laundry
  • Ocean / Beach
  • Outdoor Living
  • Patio
  • Professional Grade Appliances
  • Rooftop Patio
  • Stainless Steel Appliances
  • Suburban

Rooms

  • TypeLevelDimensionsFlooring
  • Bathroom3rd floor7' x 5'Other
  • Living room2nd floor14' x 13'Other
  • Mud RoomMain12' x 7'Other
  • Bedroom2nd floor10' x 9'Other
  • BathroomMain5' x 3'Other
  • PatioMain15' x 6'Other
  • OtherOther20' x 10'Other
  • Home office3rd floor9' x 6'Other
  • Balcony3rd floor14' x 5'Other
  • Primary bedroom3rd floor11' x 10'Other
  • KitchenMain13' x 12'Other

View Floor Plan

Listing Agents

  • Andy Stephenson

Ask Me For More Information

*Showing requires confirmation from agent.

Ask Me For More Information

*Showing requires confirmation from agent.

Location

1-532 1/2 Fisgard Street, Victoria, British Columbia, V8W 1R4 Canada

Around this property

Information about the area within a 5-minute walk of this property.

Request Neighbourhood Information

Learn more about the neighbourhood and amenities around this home

Request Now

Payment Calculator

mo.* estimated monthly payment based on:
  • $
  • %$
  • %
  • Principal and Interest 0
  • Property Taxes 0
  • Strata / Condo Fees 0
* This payment calculator’s purpose is to provide a rough estimate for planning and educational purposes only. It should not be used as your sole source of information for financial planning purposes. This tool does not offer a loan nor does it solicit your information, it is also not financial or legal advice. Please contact a qualified professional for your financial advice. No responsibility or liability whatsoever can be accepted by Sotheby’s International Realty Canada or Sotheby’s International Realty Affiliates for any loss or damage resultant from any use of, reliance on or reference to the contents of this payment calculator.

Marketed By

Sotheby’s International Realty Canada
752 Douglas Street
Victoria, British Columbia, V8W 3M6

MLS® property information is provided under copyright© by the Victoria and Vancouver Island Real Estate Board.
¹The value refers to the total area of living space within a residential structure or the property lot size. All information regarding lot or house size is deemed reliable but not guaranteed and must be verified by the purchaser. Measurement definitions may vary by region.
Home/British Columbia/Victoria/MLS® 1044921