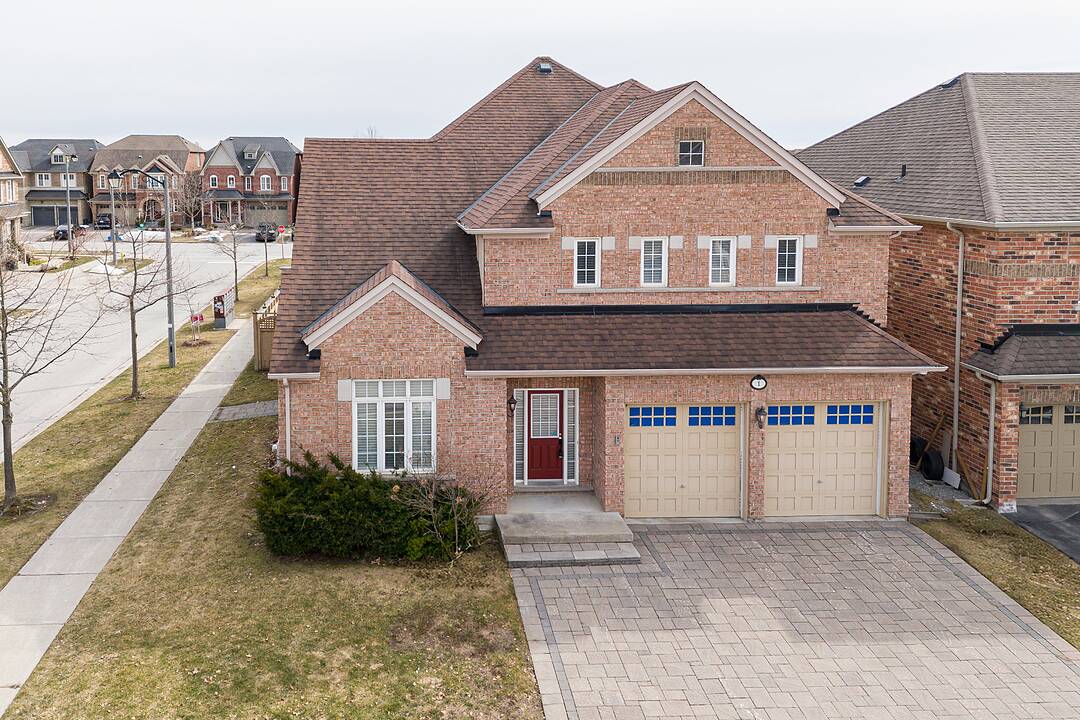
Bright, spacious and airy five plus two bedroom home in the heart of Victoria Village. Over 4,200 square feet of living area for a growing family, making it an ideal multigenerational home.
The exceptional floor plan features nine foot ceilings throughout the main floor, while amazing direct sunlight exposure ensures a bright ambience year-round. A bright open concept breakfast area with a walkout leads to a fenced backyard and patio.
The sun-filled living room features a vaulted ceiling, while the elegant dining room is enhanced by beautiful ceiling details. The home also offers the convenience of a large main floor laundry room with a full wall of built-in storage. Direct access from the two-car garage leads into the generous main foyer.
A beautiful circular staircase ties all three levels together, adding a sense of flow and architectural interest.
The fully finished basement features a large multi-purpose recreation space for entertaining, along with a home exercise studio. Two additional bedrooms and a three-piece bathroom ensure there is always room for guests.
1 Herbert Wales Cres, Markham, Ontario, L6C 0G1 Canada
Information about the area within a 5-minute walk of this property.
Learn more about the neighbourhood and amenities around this home
Request NowSotheby’s International Realty Canada
1867 Yonge Street, Suite 100
Toronto, Ontario, M4S 1Y5
 This website may only be used by consumers that have a bona fide interest in the purchase, sale, or lease of real estate of the type being offered via the website. The data relating to real estate on this website comes in part from the MLS® Reciprocity program of the Toronto Real Estate Board. The data is deemed reliable but is not guaranteed to be accurate.