
Backyard Oasis
2171 Devlin Dr, Burlington, ON
- 4 BEDS
- 5+2 BATHS
- 3,308 sq.ft. Home
- Jump to Facts
- Backyard Oasis
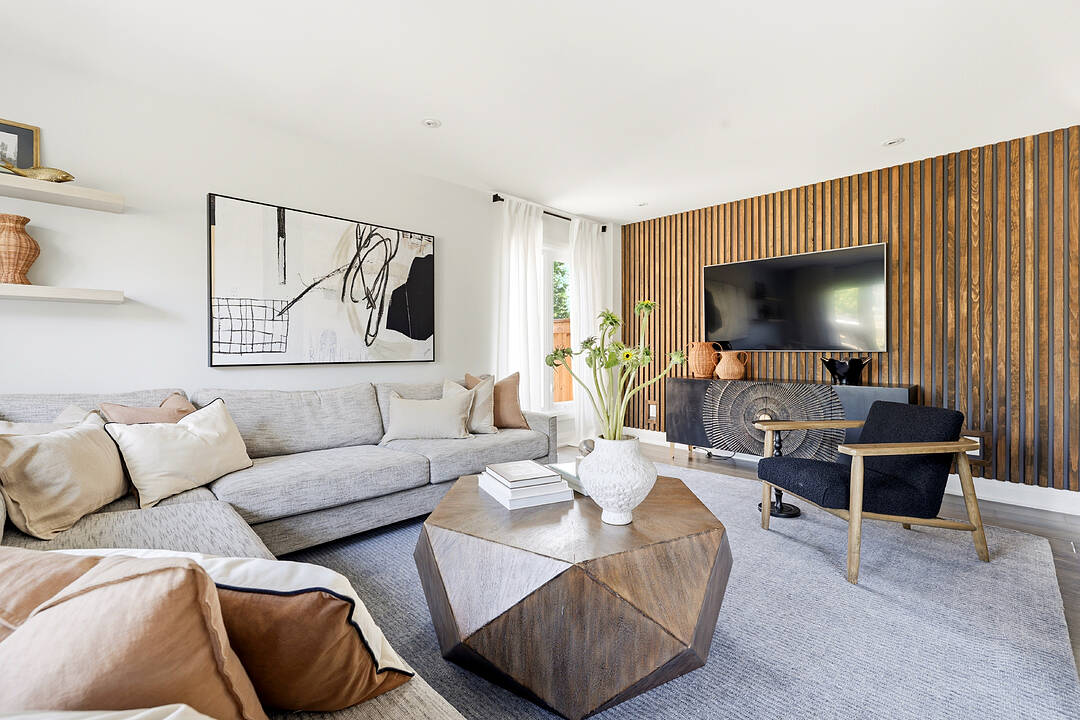
A rare Burlington setting, 2171 Devlin Drive occupies a remarkable 54 by 163 foot corner lot, offering the scale, privacy and outdoor space that are increasingly difficult to find.
The fully renovated interior is designed for both daily family life and entertaining. At the heart of the home is a kitchen featuring a 10-foot granite island that anchors the open-concept living space. A dedicated dining room, complete with a fireplace and large windows, adds warmth and elegance to your gatherings. For everyday convenience, a spacious mudroom provides abundant storage space for functionality. This bright, airy main floor flows effortlessly into the spectacular backyard, creating a seamless indoor-outdoor transition.
Upstairs, the renovated second level boasts a master bedroom, complete with a custom walk-through closet and a spa-like ensuite, perfect for unwinding. The home features 4 spacious bedrooms and 5 bathrooms in total, including a convenient outdoor powder room—perfectly designed with entertaining outside in mind.
The crown jewel of this property is the ultimate backyard oasis. An entertainer’s dream, the exterior features a newly installed custom pool, surrounded by meticulous custom landscaping. Host family and friends under the outdoor pavilion, fully equipped with built-in heating and lighting. The backyard oasis is fully automated for your convenience. You can control the pool, property-wide lighting, and the premium outdoor audio system with ease.
2171 Devlin Dr, Burlington, Ontario, L7P 3C6 Canada
Information about the area within a 5-minute walk of this property.
Learn more about the neighbourhood and amenities around this home
Request NowSet just minutes from the Bruce Trail and downtown Burlington, with parks, shopping, dining, and Highway 407 close at hand, the location offers the rare balance of everyday convenience and a more connected living.
Sotheby’s International Realty Canada
1867 Yonge Street, Suite 100
Toronto, Ontario, M4S 1Y5
 This website may only be used by consumers that have a bona fide interest in the purchase, sale, or lease of real estate of the type being offered via the website. The data relating to real estate on this website comes in part from the MLS® Reciprocity program of the Toronto Real Estate Board. The data is deemed reliable but is not guaranteed to be accurate.