
Lakeside Living
42 Pavillion Rd, Kawartha Lakes, ON
- 3 BEDS
- 1 BATHS
- 1,000 sq.ft. Home
- Jump to Facts
- Lakeside Living
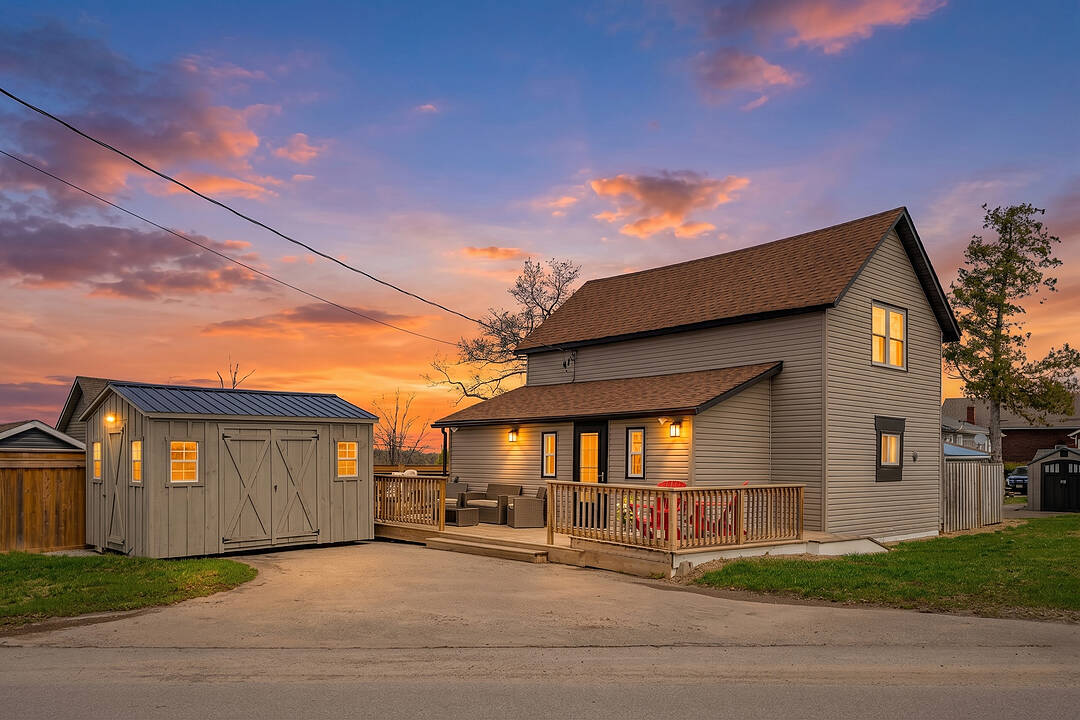
Exceptional Lakeside Living Value at 42 Pavillion Road!
When compared to other homes and cottages for sale in the Kawarthas, this masterful turnkey property offers unmatched year-round value and breathtaking Sturgeon Lake views every single day. Fully winterized and updated with modern functionality, this 3-bedroom home is 100% move-in ready. The ultimate crown jewel? Highly coveted private dock access right on Sturgeon Lake! Today, obtaining new dock licenses in this community is challenging and virtually impossible to secure, making this pre-established, licensed dock space an exceptionally rare and priceless asset for effortless boating, swimming, and world-class fishing right from your doorstep.
Positioned in the peaceful lakeside community of Thurstonia, this immaculately designed residence offers a rare synergy of high-end water views and practical everyday utility.
At the center of the home is a chef-inspired designer kitchen that is as highly functional as it is visually captivating. Elegantly appointed with sleek quartz countertops, contemporary cabinetry, and abundant pantry space, it is built for effortless prep work and entertaining. The living space directly off the kitchen is meant for gathering and entertaining, allowing you to step straight out to an expansive wrap-around deck with dedicated lounge and BBQ zones—delivering a seamless indoor-outdoor lifestyle overlooking the water.
Designed for modern living, the home features convenient main-level laundry, custom storage solutions, and dedicated space for work-from-home demands. Upstairs, three comfortable bedrooms await, including a spacious primary retreat.
Beyond aesthetics, substantive mechanical updates provide total peace of mind, including a high-efficiency heat pump, central air system, and a new jet pump with brass fittings. Outdoor living is exceptional, featuring a fully fenced privacy yard with a firepit, plus a massive 10x14 shed for storing water toys. Minutes to Bobcaygeon, Fenelon Falls, and Lindsay, this is a rare waterfront opportunity where high utility meets incredible value.
42 Pavillion Rd, Kawartha Lakes, Ontario, K0M 1L0 Canada
Information about the area within a 5-minute walk of this property.
Learn more about the neighbourhood and amenities around this home
Request NowSotheby’s International Realty Canada
1867 Yonge Street, Suite 100
Toronto, Ontario, M4S 1Y5
 This website may only be used by consumers that have a bona fide interest in the purchase, sale, or lease of real estate of the type being offered via the website. The data relating to real estate on this website comes in part from the MLS® Reciprocity program of the Toronto Real Estate Board. The data is deemed reliable but is not guaranteed to be accurate.