
Prime Lawrence Park
209 Douglas Ave, Toronto, ON
- 3+1 BEDS
- 3+1 BATHS
- Jump to Facts
- Prime Lawrence Park
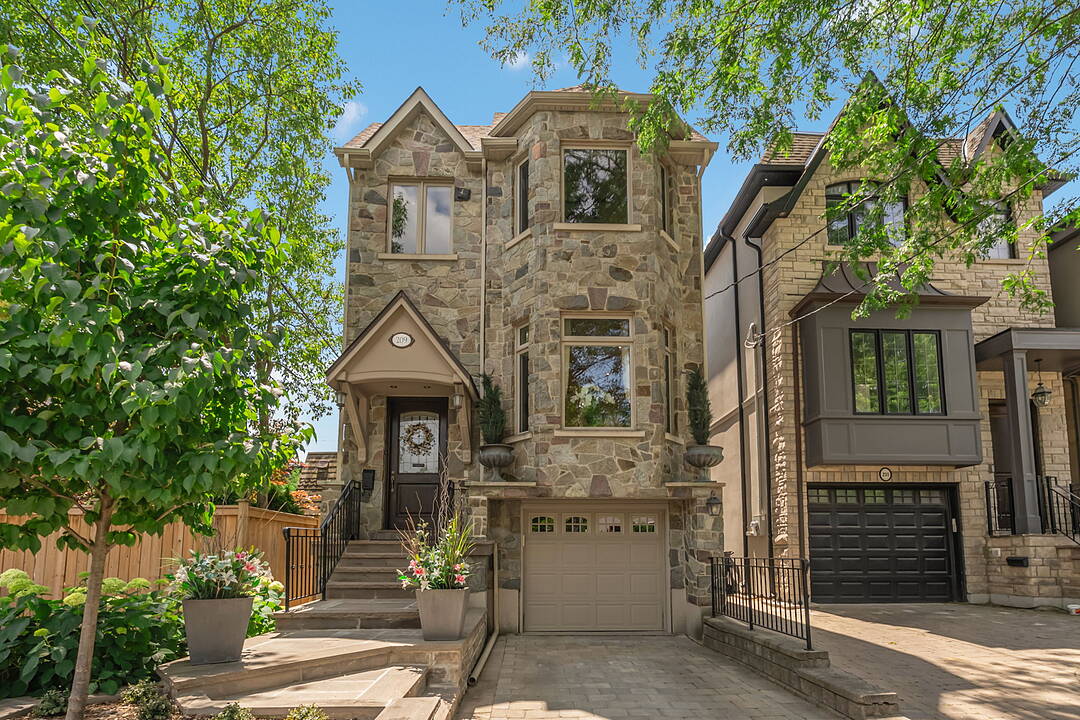
Situated on a quiet cul-de-sac in prime North Toronto, this custom-built two-storey executive family home, crafted in 2006, commands attention with its grand granite stone façade. Standing proudly on a 25 by 106-foot south-facing lot, the residence features a convenient built-in garage and showcases classic traditional design paired with luxury finishes. From the moment you step inside, the exceptional attention to detail and superb floor plan flow are instantly apparent across more than 2125 square feet of above-grade living space (total of 2900 sq. ft. of finished space), tailored perfectly for your growing family.
The main level boasts gracious principal rooms designed for both elegant entertaining and comfortable daily life. Open concept living / dining rooms feature rich and warm hardwood flooring. At the heart of the home is a sumptuous eat-in kitchen, beautifully appointed with granite countertops and a functional centre island. This culinary space flows seamlessly into a spacious main floor family room, where a gas fireplace serves as a handsome focal point. From here, walk out to a magnificent, Brazilian Walnut (IPE) hardwood deck overlooking the private outdoor space, perfect for alfresco dining and weekend relaxation with guests. A motorized retractable awning offers instant shade and comfort for all day enjoyment
Upstairs, the layout defies typical expectations. While configured as a three-bedroom house, it offers the expansive scale of most four-bedroom homes. The oversized front bedroom enjoys direct access to a shared Jack-and-Jill bathroom connected to the middle bedroom, providing an ideal setup for children or guests. The primary suite is an incredible retreat with a fireplace, a generous walk-in closet and a lavish five-piece ensuite bathroom that promises a true spa-like experience at the end of a long day. Four skylights fill the upper level with exceptional natural light
The fully finished lower level adds impressive and versatile space, complete with high end in-floor heated wood-look porcelain tiles. Currently, the forth bedroom functions as a home gym, elevated by striking artistic wallpaper and an incredible, sculptural storage unit. This level provides a convenient walk-up to a sensational, low-maintenance, and highly private backyard which has been recently upgraded. Outfitted with a stone patio and a handsome pergola, this outdoor area is a peaceful escape for everyone.
Positioned in a top-rated school district, families will appreciate access to Wanless Junior Public School, Glenview Senior Public School, and Lawrence Park Collegiate. This premier location is steps from Avenue Road shops, Pusateri’s, restaurants, and cafes. Commuters will love the 15-minute walk or quick bus ride to Lawrence subway station, while the vibrant Yonge and Lawrence intersection offers excellent grocery options, fine dining, and marvellous local amenities right at your doorstep.
209 Douglas Ave, Toronto, Ontario, M5M 1G9 Canada
Information about the area within a 5-minute walk of this property.
Learn more about the neighbourhood and amenities around this home
Request NowSotheby’s International Realty Canada
1867 Yonge Street, Suite 100
Toronto, Ontario, M4S 1Y5
 This website may only be used by consumers that have a bona fide interest in the purchase, sale, or lease of real estate of the type being offered via the website. The data relating to real estate on this website comes in part from the MLS® Reciprocity program of the Toronto Real Estate Board. The data is deemed reliable but is not guaranteed to be accurate.