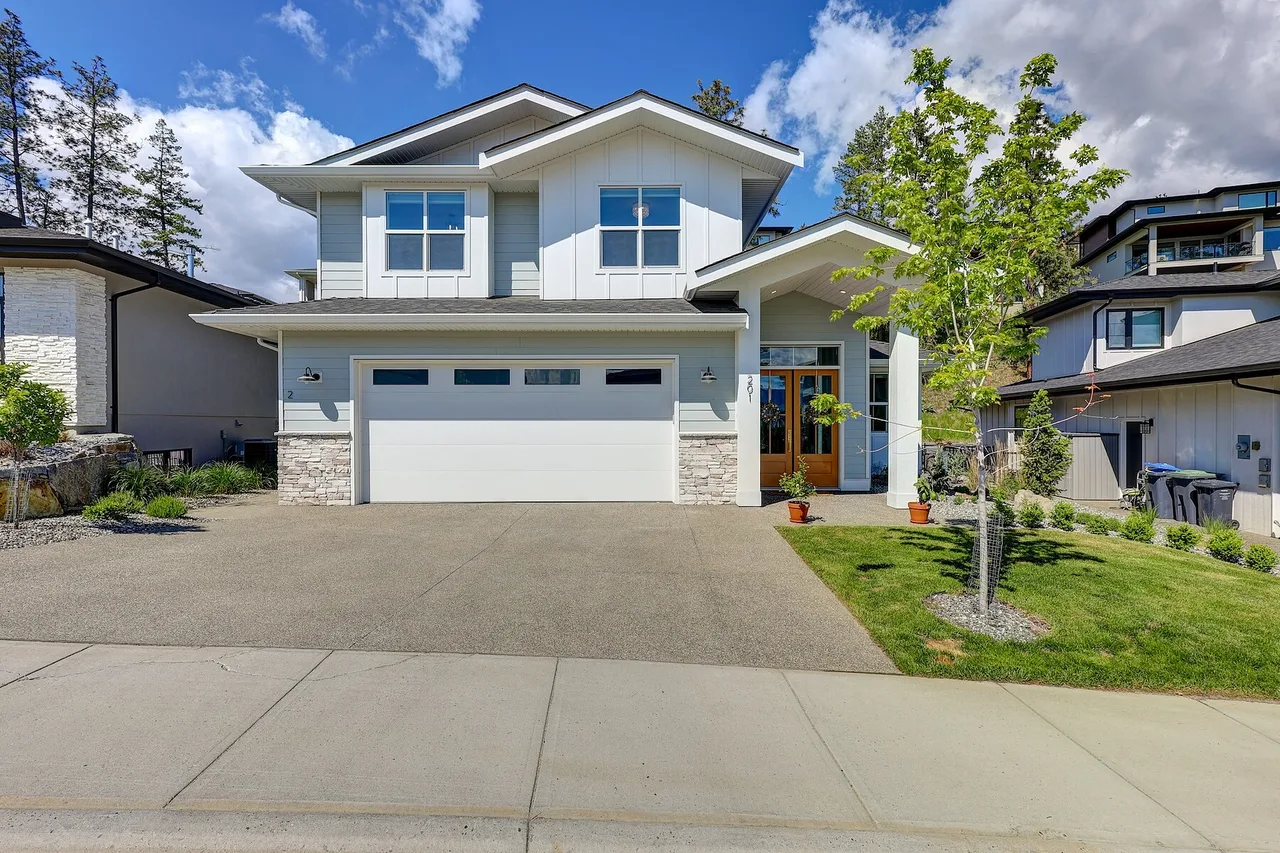
201 Summer Wood Drive, Kelowna, British Columbia

House for Sale in Kelowna

201 Summer Wood Drive, Kelowna, BC

  • CA$1,549,000
  • 5 BEDS
  • 4+1 BATHS
  • 3,547 sq.ft. Home

201 Summer Wood Drive, Kelowna, BC

CA$1,549,000
  • 5 BEDS
  • 4+1 BATHS
  • 3,547 sq.ft. Home

House for Sale in Kelowna

201 Summer Wood Drive, Kelowna, BC

Key Facts

  • MLS® #: 10400396
  • Property ID: SIRC3623236
  • Property Type: Residential, Detached
  • Living Area¹: 3,547 sq.ft.
  • Lot Size¹: 0.17 ac
  • Year Built: 2022
  • Bedrooms: 5
  • Bathrooms: 4+1
  • Parking Spaces: 4

Property Description

Located in the highly desirable community of Wilden, this spacious nearly new home has room for the whole family, plus a legal suite. Surrounded by walking trails and natural beauty, this custom home sets itself apart with incredible design, arched doorways, and special touches throughout. The main home has four bedrooms plus office, with multiple living and recreation spaces. The main level greets with you a soaring entry way, leading to the spacious office, and on to the great room with vaulted ceilings and a stunning fireplace. Extensive windows and wood beams add light and comfort. The kitchen features gourmet appliances, modern shaker cabinetry, farm sink, large pantry, and built in coffee maker. A charming powder room finishes this main level. Upstairs is the large primary bedroom, with ensuite w/ dual vanities, soaker tub, and luxurious tile shower. Two more bedrooms, full bath, and study nook add flexibility. Downstairs is another bedroom, bathroom, and recreation room for movie night. A separate one bed legal suite offers extra income. Your covered patio provides room for the whole family, complete with hot tub. Quality construction by Authentec Homes. No GST.

Amenities

  • Air Conditioning
  • Backyard
  • Basement - Finished
  • Butlers Pantry
  • Central Air
  • Ensuite Bathroom
  • Fireplace
  • Garage
  • Jogging/Bike Path
  • Laundry
  • Mountain
  • Mountain View
  • Outdoor Living
  • Pantry
  • Parking
  • Patio
  • Professional Grade Appliances
  • Self-contained Suite
  • Self-Contained Suite
  • Spa/Hot Tub
  • Storage
  • Suburban
  • Vaulted Ceilings

Rooms

  • TypeLevelDimensionsFlooring
  • OtherBasement17' x 12' 11"Other
  • Laundry room2nd floor7' x 6' 9.9"Other
  • Mud RoomMain8' x 11' 9"Other
  • Bathroom2nd floor13' 9.9" x 14' 3.9"Other
  • UtilityBasement6' 9" x 5' 6"Other
  • Living roomBasement8' 2" x 18' 9.9"Other
  • PantryMain7' x 5' 3.9"Other
  • BathroomBasement9' 2" x 4' 11"Other
  • Primary bedroom2nd floor16' 2" x 16' 9.6"Other
  • Dining roomMain9' 9.6" x 16' 9.6"Other
  • Loft2nd floor21' 9.9" x 17' 8"Other
  • KitchenMain13' x 18' 9.6"Other
  • BathroomBasement8' 3" x 4' 6"Other
  • BedroomBasement10' 3.9" x 15' 6.9"Other
  • Bathroom2nd floor4' 11" x 9' 11"Other
  • Living roomMain16' 8" x 17' 5"Other
  • KitchenBasement6' 11" x 22' 2"Other
  • Bedroom2nd floor13' 9.6" x 10' 9"Other
  • Other2nd floor7' 9.9" x 6' 11"Other
  • BedroomBasement10' 2" x 11' 9.9"Other
  • Bedroom2nd floor11' 6.9" x 13' 3"Other
  • FoyerMain14' 9.9" x 8' 6.9"Other
  • Home officeMain11' 2" x 9' 8"Other

Listing Agents

  • Nate Cassie
  • Geoff Hall
  • Scott Marshall

Ask Us For More Information

*Showing requires confirmation from agent.

Ask Us For More Information

*Showing requires confirmation from agent.

Location

201 Summer Wood Drive, Kelowna, British Columbia, V1V 0C9 Canada

Around this property

Information about the area within a 5-minute walk of this property.

Request Neighbourhood Information

Learn more about the neighbourhood and amenities around this home

Request Now

Payment Calculator

mo.* estimated monthly payment based on:
  • $
  • %$
  • %
  • Principal and Interest 0
  • Property Taxes 0
  • Strata / Condo Fees 0
* This payment calculator’s purpose is to provide a rough estimate for planning and educational purposes only. It should not be used as your sole source of information for financial planning purposes. This tool does not offer a loan nor does it solicit your information, it is also not financial or legal advice. Please contact a qualified professional for your financial advice. No responsibility or liability whatsoever can be accepted by Sotheby’s International Realty Canada or Sotheby’s International Realty Affiliates for any loss or damage resultant from any use of, reliance on or reference to the contents of this payment calculator.

Marketed By

Sotheby’s International Realty Canada
3477 Lakeshore Road, Suite 104
Kelowna, British Columbia, V1W 3S9

Data is deemed reliable but is not guaranteed accurate by the Association of Interior REALTORS®. The information is provided for consumers' personal, non-commercial use and may not be used for any purpose other than to identify prospective properties consumers may be interested in purchasing.

¹The value refers to the total area of living space within a residential structure or the property lot size. All information regarding lot or house size is deemed reliable but not guaranteed and must be verified by the purchaser. Measurement definitions may vary by region.
Home/British Columbia/Kelowna/MLS® 10400396