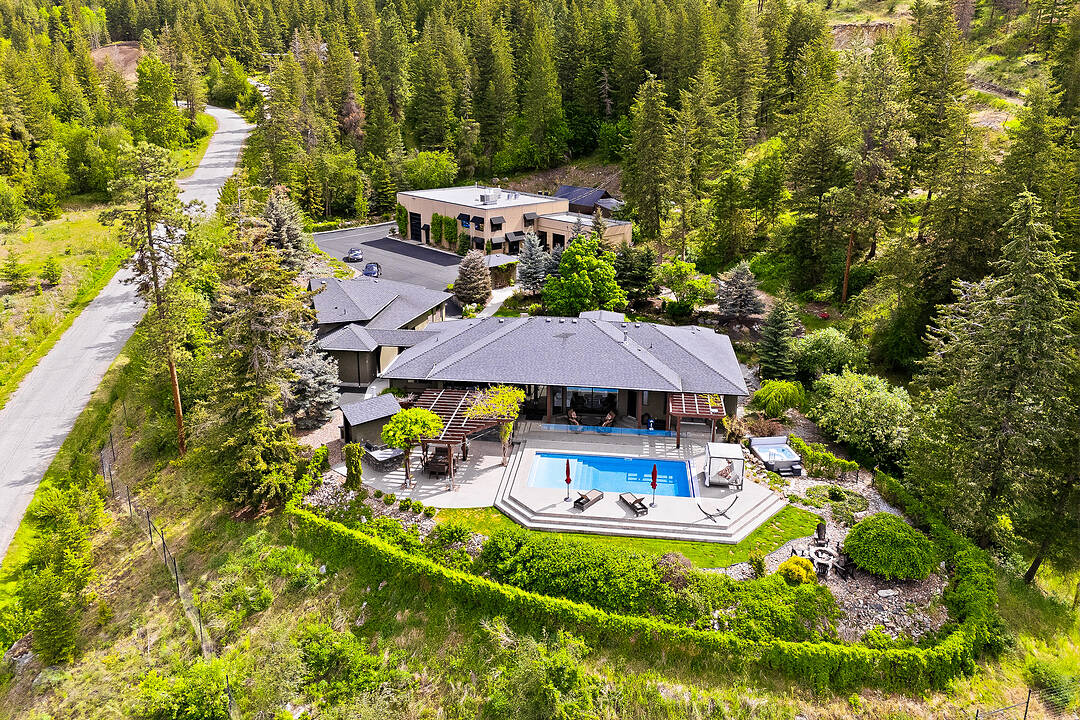
5757 Upper Booth Road N, Kelowna, British Columbia

Extraordinary Estate

5757 Upper Booth Road N, Kelowna, BC

  • CA$6,499,000
  • 6 BEDS
  • 5+2 BATHS
  • 7,443 sq.ft. Home

Key Facts

  • MLS® #: 10388474
  • Property ID: SIRC3359980
  • Property Type: Residential, Single Family Detached
  • Style: Multi Level
  • Living Area¹: 7,443 sq.ft.
  • Lot Size¹: 11.79 ac
  • Year Built: 2004
  • Bedrooms: 6
  • Bathrooms: 5+2

Property Description

Extraordinary 11.79-acre lakeview estate in the Ellison area of Kelowna, just minutes from the city and amenities. Just beyond the gated entry sits a one-of-a-kind 6,000+ sq.ft. detached workshop complex featuring tilt-up concrete commercial construction, overheight ceilings with mezzanine potential, multiple lifts, three phase power with 600 amps, propane heaters, reception area, professional offices with kitchenette and bathroom, plus a man-cave. The newly constructed professional-grade paint booth is built to explosion-grade standards with advanced heating, filtration, and down-draft systems for intensive autobody work. Three overhead bay doors provide drive-through access, while the property also offers a fully serviced RV stall and parking for more than ten vehicles, trailers, boats, and equipment. Above the workshop is a self-contained three bedroom guest suite for staff, family, or guests. In addition to the workshop complex is a substantially renovated 5,500+ square foot residence spanning two levels with smart home technology, refined finishings, and a resort-style backyard. Offering four bedrooms and four bathrooms, plus a separate one bedroom studio suite above the attached triple garage, the home is designed for flexible living. A reimagined open layout and oversized windows maximize sweeping lake and valley views, while integrated smart systems control lighting, climate, security, and entertainment. Outside, enjoy seamless indoor-outdoor living with an in-ground pool and auto cover, hot tub, outdoor kitchen with built-in BBQ, multiple entertaining areas, extensive landscaping, rock walls, and private hiking trails that create a true park-like setting. Ideal for entrepreneurs, collectors, or those seeking unmatched privacy and lifestyle, this property offers an irreplaceable workshop, multiple suites, breathtaking views, and acreage just minutes from Kelowna. GST applicable.

Downloads & Media

Amenities

  • 2 Fireplaces
  • Backyard
  • Central Air
  • Eat in Kitchen
  • Ensuite Bathroom
  • Fireplace
  • Garage
  • Laundry
  • Outdoor Living
  • Outdoor Pool
  • Parking
  • Patio
  • Professional Grade Appliances
  • Spa/Hot Tub
  • Stainless Steel Appliances
  • Storage
  • Walk In Closet
  • Walk Out Basement

Rooms

  • TypeLevelDimensionsFlooring
  • Bedroom2nd floor11' 11" x 13' 6"Other
  • Foyer2nd floor11' 6" x 6' 9.9"Other
  • Kitchen2nd floor13' 3" x 11' 6"Other
  • OtherMain9' 5" x 5' 11"Other
  • Bathroom2nd floor9' 6.9" x 5'Other
  • Laundry roomMain15' 6" x 9' 9.9"Other
  • KitchenMain13' 9.9" x 21' 2"Other
  • Bathroom3rd floor7' 9" x 9' 11"Other
  • Dining room2nd floor11' x 11' 6"Other
  • Workshop2nd floor18' 11" x 40'Other
  • Exercise RoomBasement12' 9.6" x 14' 5"Other
  • Foyer2nd floor10' 9.6" x 6'Other
  • Wine cellarMain12' x 13'Other
  • Primary bedroomMain15' 2" x 20' 3"Other
  • Den2nd floor10' 11" x 12' 2"Other
  • Living roomMain30' 6" x 30' 5"Other
  • OtherMain9' 6" x 6' 9.6"Other
  • OtherBasement4' 9.6" x 7' 2"Other
  • BedroomMain11' 9.6" x 12' 5"Other
  • Den2nd floor10' 5" x 12' 9.6"Other
  • Workshop2nd floor49' 5" x 70' 9.6"Other
  • Kitchen2nd floor5' 6" x 8' 8"Other
  • Other2nd floor4' 9.9" x 8' 2"Other
  • BathroomMain14' 9.6" x 14' 9"Other
  • BathroomMain10' 11" x 5' 11"Other
  • Bedroom3rd floor27' 2" x 19' 3"Other
  • OtherBasement18' 11" x 7' 3.9"Other
  • Living room2nd floor15' 9.6" x 13' 11"Other
  • FoyerMain5' 6" x 8' 2"Other
  • BedroomBasement13' 11" x 13' 9"Other
  • Foyer2nd floor7' 11" x 12' 6"Other
  • Recreation RoomBasement38' 2" x 24' 3"Other
  • BedroomMain11' x 12' 6"Other
  • BathroomBasement5' 8" x 7' 9.9"Other
  • Dining roomMain12' 11" x 21' 2"Other
  • Other2nd floor23' 9.6" x 12' 6"Other

Listing Agents

  • Scott Marshall
  • Nate Cassie
  • Geoff Hall

Ask Us For More Information

*Showing requires confirmation from agent.

Ask Us For More Information

*Showing requires confirmation from agent.

Location

5757 Upper Booth Road N, Kelowna, British Columbia, V1X 7V7 Canada

Around this property

Information about the area within a 5-minute walk of this property.

Request Neighbourhood Information

Learn more about the neighbourhood and amenities around this home

Request Now

Payment Calculator

mo.* estimated monthly payment based on:
  • $
  • %$
  • %
  • Principal and Interest 0
  • Property Taxes 0
  • Strata / Condo Fees 0
* This payment calculator’s purpose is to provide a rough estimate for planning and educational purposes only. It should not be used as your sole source of information for financial planning purposes. This tool does not offer a loan nor does it solicit your information, it is also not financial or legal advice. Please contact a qualified professional for your financial advice. No responsibility or liability whatsoever can be accepted by Sotheby’s International Realty Canada or Sotheby’s International Realty Affiliates for any loss or damage resultant from any use of, reliance on or reference to the contents of this payment calculator.

Marketed By

Sotheby’s International Realty Canada
3477 Lakeshore Road, Suite 104
Kelowna, British Columbia, V1W 3S9

Data is deemed reliable but is not guaranteed accurate by the Association of Interior REALTORS®. The information is provided for consumers' personal, non-commercial use and may not be used for any purpose other than to identify prospective properties consumers may be interested in purchasing.
¹Square footage refers to the total area of living space within a residential structure or the property lot size. All information regarding lot or house size is deemed reliable but not guaranteed and must be verified by the purchaser. Measurement definitions may vary by region.
Home/British Columbia/Kelowna/MLS® 10388474