
Harbour Ten10
1010 Dundas St E #PH 20, Whitby, ON
- 3 BEDS
- 2 BATHS
- 936 sq.ft. Home
- Jump to Facts
- Harbour Ten10
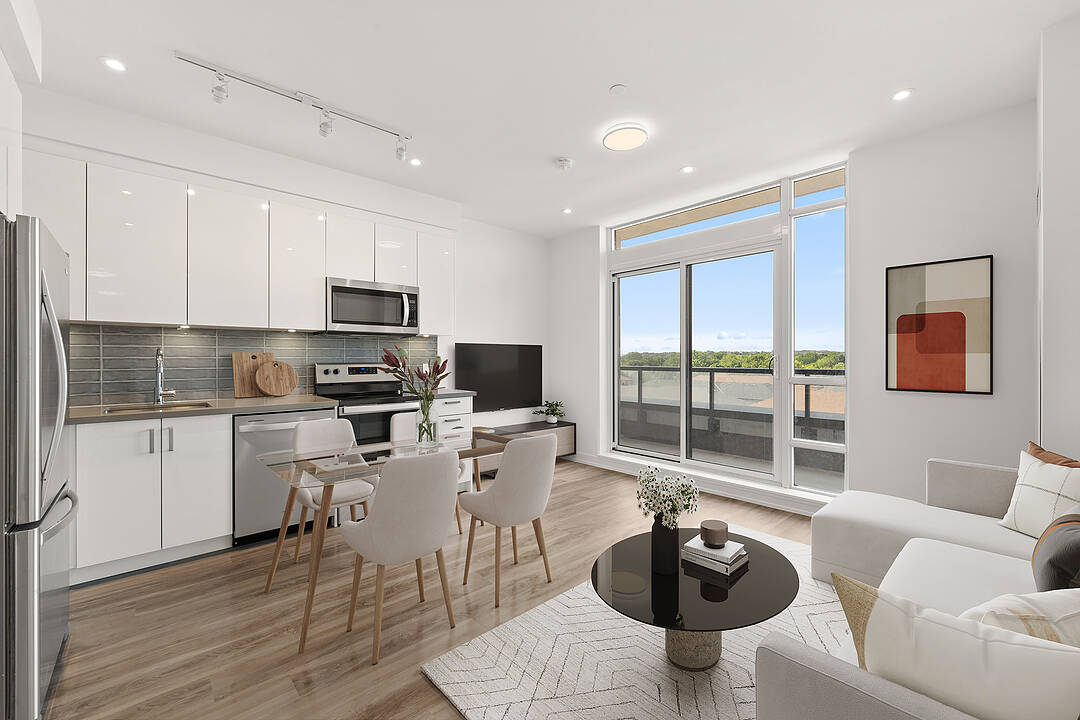
Welcome To Harbour Ten10. Where refined contemporary architecture meets effortlessly spacious, modern living. Nestled in an unbeatable Whitby location. This boutique 5-storey residence seamlessly blends picturesque landscaping, premium amenities, and ultimate connectivity. Crown your lifestyle in penthouse 20. An exquisite top-floor sanctuary featuring three expansive bedrooms and two full bathrooms. Designed with an open, airy layout that maximizes natural light, This penthouse offers an ideal balance of sophistication and comfort. Step outside onto your massive 210 square feet private balcony-an extraordinary outdoor haven perfect for morning coffees, evening sunsets, and seamless alfresco entertaining.
1010 Dundas St E #PH 20, Whitby, Ontario, L1N 0L6 Canada
Information about the area within a 5-minute walk of this property.
Learn more about the neighbourhood and amenities around this home
Request NowSotheby’s International Realty Canada
192 Davenport Road
Toronto, Ontario, M5R 1J2
 This website may only be used by consumers that have a bona fide interest in the purchase, sale, or lease of real estate of the type being offered via the website. The data relating to real estate on this website comes in part from the MLS® Reciprocity program of the Toronto Real Estate Board. The data is deemed reliable but is not guaranteed to be accurate.