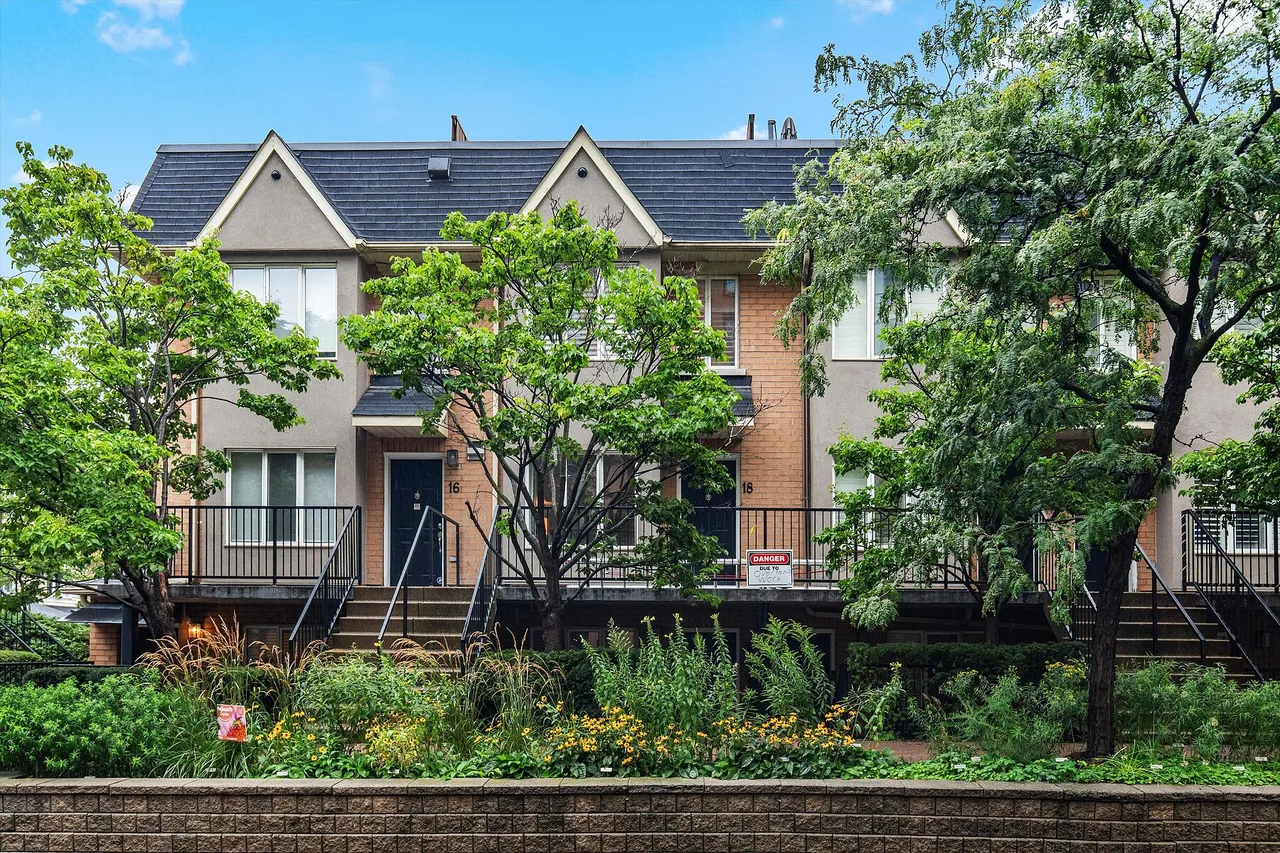
208 Niagara St #18, Toronto, Ontario

Townhouse across Stanley Park

208 Niagara St #18, Toronto, ON

  • CA$1,149,000
  • 2+1 BEDS
  • 2 BATHS

208 Niagara St #18, Toronto, ON

CA$1,149,000
  • 2+1 BEDS
  • 2 BATHS

Townhouse across Stanley Park

208 Niagara St #18, Toronto, ON

Key Facts

  • MLS® #: C13735494
  • Property ID: SIRC3599893
  • Property Type: Residential, Condo
  • Living Area¹: 1000-1199 sq.ft.
  • Bedrooms: 2+1
  • Bathrooms: 2
  • Additional Rooms: Den
  • Parking Spaces: 1
  • Title: Condominium/Strata
  • Municipal Taxes 2026: $4,719

Property Description

Set on a quiet street across from Stanley Park, this exquisitely renovated two storey townhouse is a rare find just steps from King West. Close to 1,200 square feet of interior space over two floors, plus a private 500 square foot rooftop terrace with 360-degree city views. This two plus one bedroom stacked townhouse offers modern elegance and urban convenience. Wide-plank hardwood floors and pot lights flow throughout, enhancing the open-concept design. The sleek custom kitchen features light wood cabinetry with integrated fridge paneling, stone counters, a waterfall island, and black stainless steel appliances, a perfect blend of style and function. The large primary bedroom boasts his and hers closets, while the semi-ensuite spa-like bath features a frameless glass shower with rainfall and a deep soaker tub. A well-sized second bedroom and a main floor den offer versatility, ideal for those in need of a home office. The rooftop terrace is an entertainer's dream, and residents also have exclusive access to amenities in the adjacent condo building, including a gym, sauna, and meeting/party room. One owned underground parking spot completes the package. Unbeatable location with walkability to Trinity Bellwoods, Queen West, Ossington, the Entertainment District, and more. A rare opportunity in one of Toronto's most sought-after neighbourhoods.

Amenities

  • Breakfast Bar
  • Central Air
  • City
  • Eat in Kitchen
  • Ensuite Bathroom
  • Exercise Room
  • Fireplace
  • Hardwood Floors
  • Laundry
  • Metropolitan
  • Open Floor Plan
  • Parking
  • Privacy
  • Quartz Countertops
  • Scenic
  • Stainless Steel Appliances
  • Terrace

Rooms

  • TypeLevelDimensionsFlooring
  • FoyerMain3' 6.1" x 5' 4.9"Other
  • Living roomMain8' 5.9" x 9' 8.9"Other
  • Dining roomMain7' 6.9" x 8' 11.8"Other
  • KitchenMain9' 1.8" x 9' 8.9"Other
  • DenMain10' 11.1" x 10' 11.8"Other
  • Other2nd floor10' 5.1" x 13' 8.9"Other
  • Bedroom2nd floor8' 7.9" x 10' 11.1"Other

Listing Agents

  • Lorne Tanz

Ask Me For More Information

*Showing requires confirmation from agent.

Ask Me For More Information

*Showing requires confirmation from agent.

Location

208 Niagara St #18, Toronto, Ontario, M6J 3W5 Canada

Around this property

Information about the area within a 5-minute walk of this property.

Request Neighbourhood Information

Learn more about the neighbourhood and amenities around this home

Request Now

Payment Calculator

mo.* estimated monthly payment based on:
  • $
  • %$
  • %
  • Principal and Interest 0
  • Property Taxes 0
  • Strata / Condo Fees 0
* This payment calculator’s purpose is to provide a rough estimate for planning and educational purposes only. It should not be used as your sole source of information for financial planning purposes. This tool does not offer a loan nor does it solicit your information, it is also not financial or legal advice. Please contact a qualified professional for your financial advice. No responsibility or liability whatsoever can be accepted by Sotheby’s International Realty Canada or Sotheby’s International Realty Affiliates for any loss or damage resultant from any use of, reliance on or reference to the contents of this payment calculator.

Marketed By

Sotheby’s International Realty Canada
192 Davenport Road
Toronto, Ontario, M5R 1J2

This website may only be used by consumers that have a bona fide interest in the purchase, sale, or lease of real estate of the type being offered via the website. The data relating to real estate on this website comes in part from the MLS® Reciprocity program of the Toronto Real Estate Board. The data is deemed reliable but is not guaranteed to be accurate.

¹The value refers to the total area of living space within a residential structure or the property lot size. All information regarding lot or house size is deemed reliable but not guaranteed and must be verified by the purchaser. Measurement definitions may vary by region.
Home/Ontario/Toronto/MLS® C13735494