
MRKT Alexandra Park
115 Denison Ave #1013, Toronto, ON
- 3 BEDS
- 3 BATHS
- 1,403 sq.ft. Home
- Jump to Facts
- MRKT Alexandra Park
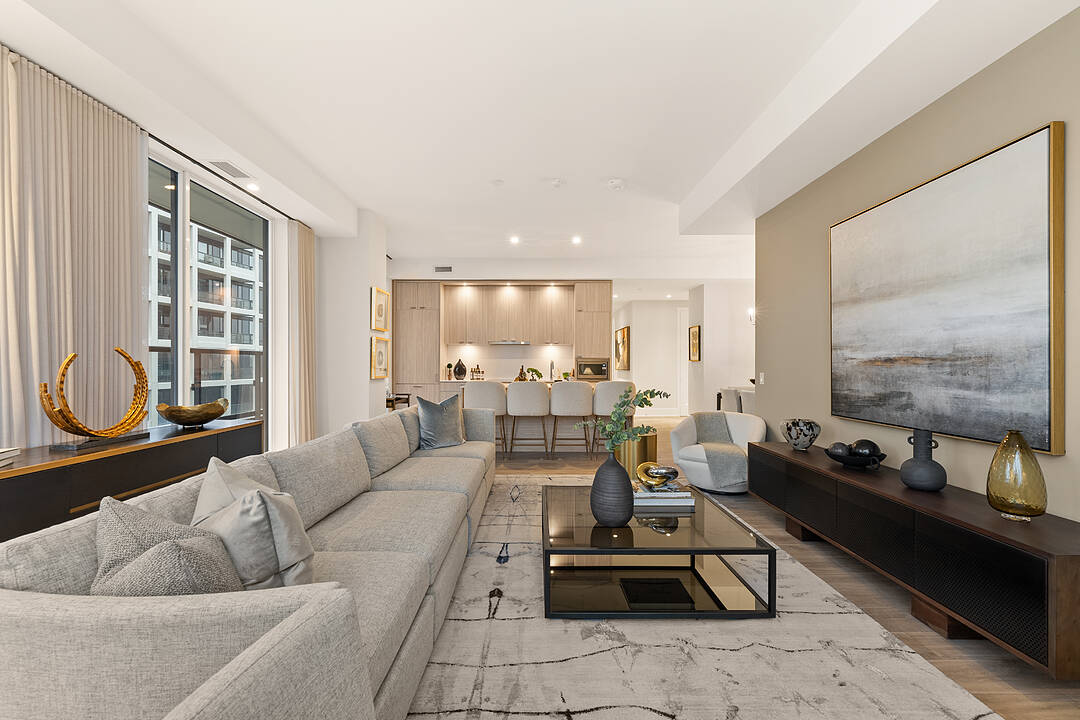
Welcome to urban luxury redefined. Positioned high above the city, suite 1013 represents the pinnacle of contemporary condominium design. Featuring a 1403 square foot open floor plan with an oversized 881 square foot terrace and three generously proportioned bedrooms, including a Lavish principal retreat featuring a walk-in closet space and ensuite bathroom. The secondary and tertiary bedrooms offer flexible luxury for family, guests, or an executive home office. World class amenities including a rooftop pool and lounge. Steps from Toronto's Kensington Market, Queen West and Chinatown, MRKT Alexandra Park is a rare opportunity to live in the cultural epic entre of Toronto, surrounded by unique shops, restaurants, galleries and parks.
115 Denison Ave #1013, Toronto, Ontario, M5T 0E6 Canada
Information about the area within a 5-minute walk of this property.
Learn more about the neighbourhood and amenities around this home
Request NowSotheby’s International Realty Canada
192 Davenport Road
Toronto, Ontario, M5R 1J2
 This website may only be used by consumers that have a bona fide interest in the purchase, sale, or lease of real estate of the type being offered via the website. The data relating to real estate on this website comes in part from the MLS® Reciprocity program of the Toronto Real Estate Board. The data is deemed reliable but is not guaranteed to be accurate.