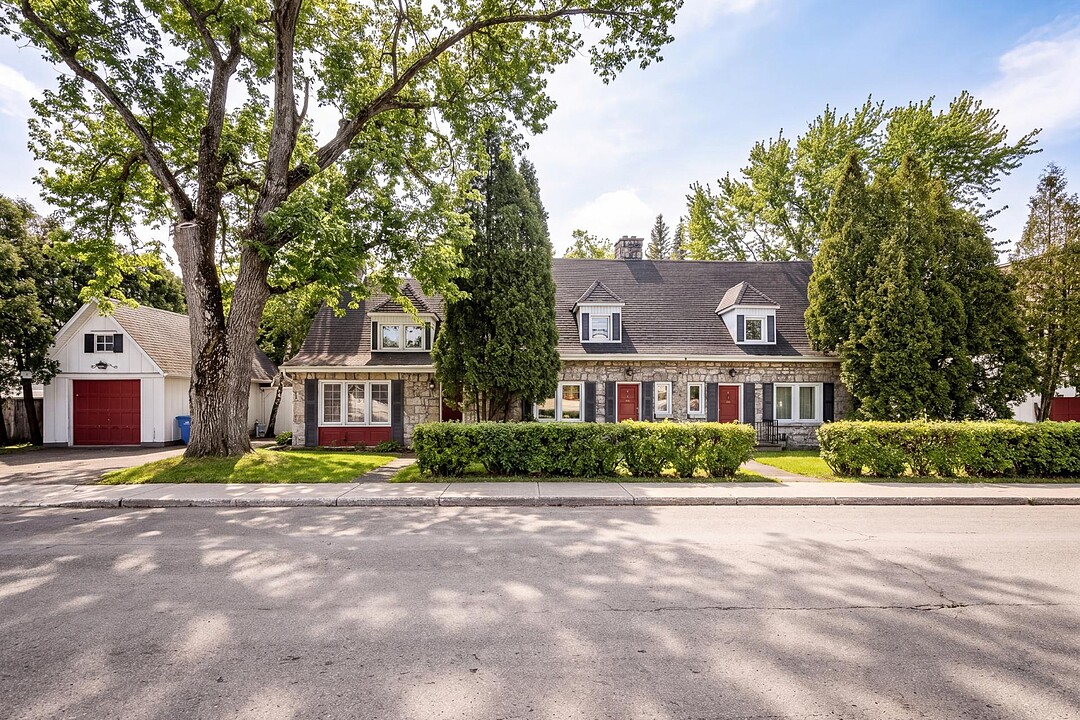

Multi-Family for Sale in Chicoutimi
670-672 Ch. Sydenham, Chicoutimi, QC
- 2 BEDS
- 1+1 BATHS
- 19,654 sq.ft. Land
- Jump to Facts
- Multi-Family for Sale in Chicoutimi
Key Facts
- MLS® #: 28163608
- Property ID: SIRC3557962
- Property Type: Residential, Duplex
- Lot Size¹: 19,654 sq.ft.
- Year Built: 1914
- Bedrooms: 2
- Bathrooms: 1+1
- Parking Spaces: 5
- Municipal Taxes 2026: $8,615
- School Taxes 2026: $461
- Listed By:
- Cyrille Girard
Property Description
JE.A. Dubuc House - 1914. Exceptional location near Chicoutimi Hospital, the Grand Séminaire University Pavilion, the new UdeS + UQAC medical education program, CEGEP, UQAC University Campus, Racine Street, numerous medical clinics and Séminaire de Chicoutimi. This distinctive classical duplex features a magnificent private backyard, 4 outdoor parking spaces + 2 garages, and an ideal south-facing garden orientation with afternoon sun. Set on a rare and impressive 19,654 sq. ft. (1,826 m²) lot. A unique opportunity offering multiple possibilities for owner-occupancy, professional use or investment.
Unique Architecture Exceptional Location Rare Opportunity Prime Location Desirable Side of the Street Large, Beautiful Garden Private, Sun-Drenched Terraces A peaceful and truly distinctive environment in the heart of the city. First resale in over 35 years.
Beautiful Duplex + Loft Close to Everything
- Chicoutimi Hospital - Cégep de Chicoutimi - Diffusion Saguenay Performing Arts Centre - Université du Québec à Chicoutimi (UQAC) - Grand Séminaire New Medical Training Program
Université de Sherbrooke (UdeS) + UQAC - Numerous private medical clinics - Séminaire de Chicoutimi Private secondary school - Downtown Rue Racine - Chicoutimi Cathedral - Panoramic lookout on Rue Jacques-Cartier overlooking the Saguenay River Fjord
670 The apartment at 670 is rented at $1,115 per month until December 31, 2026. The apartment at 672 is VACANT. The loft at 672A is VACANT.
Apartment 670 Completely rebuilt unit in 2005-2006
- Two (2) bedrooms - One (1) bathroom - One (1) powder room - One (1) garage + one (1) exterior parking space - Laundry room in the basement - Private terrace - Large, beautiful, intimate and sun-filled backyard with no direct overlooking and mature trees
Total Living Area 1,289 sq. ft. 120 sq. m. Basement: 116 sq. ft. 11 sq. m. Main floor: 625 sq. ft. 58 sq. m. Upper floor: 548 sq. ft. 51 sq. m.
P.S. Note: The propane gas fireplace in the living room of Unit 670 is the tenant's sole responsibility, including the tank rental and estimated consumption, as quoted by Propane MM.
Apartment 672 Partially restored and renovated unit, 2005--2006
- Three (3) bedrooms - Two (2) bathrooms - One (1) garage + one (1) exterior parking space - Laundry room in the basement - Private terrace - Large, beautiful, intimate and sun-filled backyard with no direct overlooking and mature trees
Total Living Area 1,954 sq. ft. 182 sq. m. Basement: Laundry room: 56 sq. ft. 5 sq. m. Storage: 106 sq. ft. 10 sq. m. Main floor: 1,141 sq. ft. 106 sq. m. Sunroom: 110 sq. ft. 10 sq. m. Upper floor: 813 sq. ft. 76 sq. m. Bedroom: 38 sq. ft. 33 sq. m. (to be verified)
Renovations - 670
1993 New windows 2005-2006 Unit completely rebuilt
Renovations - 672 1993 New windows 1993 Addition with the construction of a sunroom 2006 Primary bedroom with ensuite bathroom New plumbing 2006 Restoration of hardwood floors
Loft 672A
- Independent access via the left wing of the building - Open-concept living space - Small kitchen - Bathroom - One (1) exterior parking space - Versatile space Residential loft Office Rental opportunity
An exceptionally rare opportunity in a superb location! Thank you, CG Sotheby's
Open House
- DateTime
- Sat, 15/08/202612:00 PM - 5:00 PM Add to Calendar
- Sun, 16/08/202612:00 PM - 5:00 PM Add to Calendar
Amenities
- Basement - Finished
- Garage
- Parking
Rooms
- TypeLevelDimensionsFlooring
- HallwayGround floor12' 10.8" x 8' 10.8"Ceramic tiles
- Hallway2nd floor9' 2.4" x 7' 1.3"Wood
- Living roomGround floor16' 8.4" x 10' 4.8"Wood
- Living room2nd floor12' 1.2" x 23' 9.6"Wood
- Dining roomGround floor8' 1.3" x 10' 6"Wood
- Greenhouse2nd floor10' 6" x 10' 8.4"Wood
- Dining room2nd floor12' 9.6" x 12' 6"Wood
- KitchenGround floor14' 1.2" x 11' 10.8"Ceramic tiles
- Kitchen2nd floor17' 1.2" x 9' 8.4"Wood
- WashroomGround floor5' 2.4" x 4' 2.4"Wood
- Washroom2nd floor3' x 3'Ceramic tiles
- Solarium/SunroomGround floor8' 8.4" x 10' 1.2"Ceramic tiles
- Family room2nd floor27' 8.4" x 18' 10.8"Wood
- OtherGround floor3' 7.2" x 14' 10.8"Wood
- OtherOther17' 1.2" x 9' 8.4"Ceramic tiles
- Primary bedroom2nd floor9' 1.3" x 14' 1.2"Wood
- Walk-In Closet2nd floor9' 1.2" x 5' 1.2"Wood
- Other2nd floor3' 9.6" x 13' 9.6"Wood
- Bedroom2nd floor8' 1.3" x 13' 6"Wood
- Primary bedroom2nd floor22' 1.2" x 11'Wood
- Bathroom2nd floor10' 4.8" x 11' 6"Ceramic tiles
- Bathroom2nd floor8' 6" x 13' 10.8"Ceramic tiles
- Bedroom2nd floor13' 2.4" x 9'Wood
- OtherBasement24' 4.8" x 22' 1.2"Concrete
- Bedroom2nd floor12' 1.2" x 21'Wood
- Laundry roomBasement11' 8.4" x 6'Ceramic tiles
- Bathroom2nd floor3' 4.8" x 3' 4.8"Ceramic tiles
- Other2nd floor12' x 16' 1.2"Concrete
- Other2nd floor11' 1.3" x 14' 7.2"Concrete
- Laundry room2nd floor7' 9.6" x 7' 1.2"Concrete
- Storage2nd floor11' 1.2" x 6'Concrete
- Storage2nd floor5' 9.6" x 5' 3.6"Concrete
Ask Me For More Information
Location
670-672 Ch. Sydenham, Chicoutimi, Québec, H1V1L1 Canada
Around this property
Information about the area within a 5-minute walk of this property.
Request Neighbourhood Information
Learn more about the neighbourhood and amenities around this property
Request NowPayment Calculator
- $
- %$
- %
- Principal and Interest 0
- Property Taxes 0
- Strata / Condo Fees 0
Additional Features
Driveway: Asphalt, Cupboard: Melamine, Heating system: Space heating baseboards, Heating system: Electric baseboard units, Water supply: Municipality, Heating energy: Electricity, Available services: Fire detector, Windows: PVC, Foundation: Stone, Hearth stove: Other -- 670 gas, Hearth stove: Gaz fireplace, Garage: Attached, Garage: Other -- Two garages separated, Garage: Detached, Distinctive features: No neighbours in the back, Proximity: Cegep, Proximity: Daycare centre, Proximity: Hospital, Proximity: Park - green area, Proximity: Bicycle path, Proximity: Elementary school, Proximity: High school, Proximity: Public transport, Proximity: University, Siding: Stone, Bathroom / Washroom: Adjoining to the master bedroom, Basement: Other -- Laundry rooms (2x), Basement: Finished basement, Parking: Outdoor x 3, Parking: Garage x 2, Sewage system: Municipal sewer, Landscaping: Fenced, Distinctive features: Wooded, Landscaping: Landscape, Window type: Crank handle, Window type: French window, Roofing: Asphalt shingles, Topography: Flat, Zoning: Residential
Marketed By
Sotheby’s International Realty Québec
1430 rue Sherbrooke Ouest
Montréal, Quebec, H3G 1K4
 Data provided by: Quebec Professional Association of Real Estate Brokers 600 Ch Du Golf, Ile -Des -Soeurs, Quebec H3E 1A8.
¹The value refers to the total area of living space within a residential structure or the property lot size. All information regarding lot or house size is deemed reliable but not guaranteed and must be verified by the purchaser. Measurement definitions may vary by region.