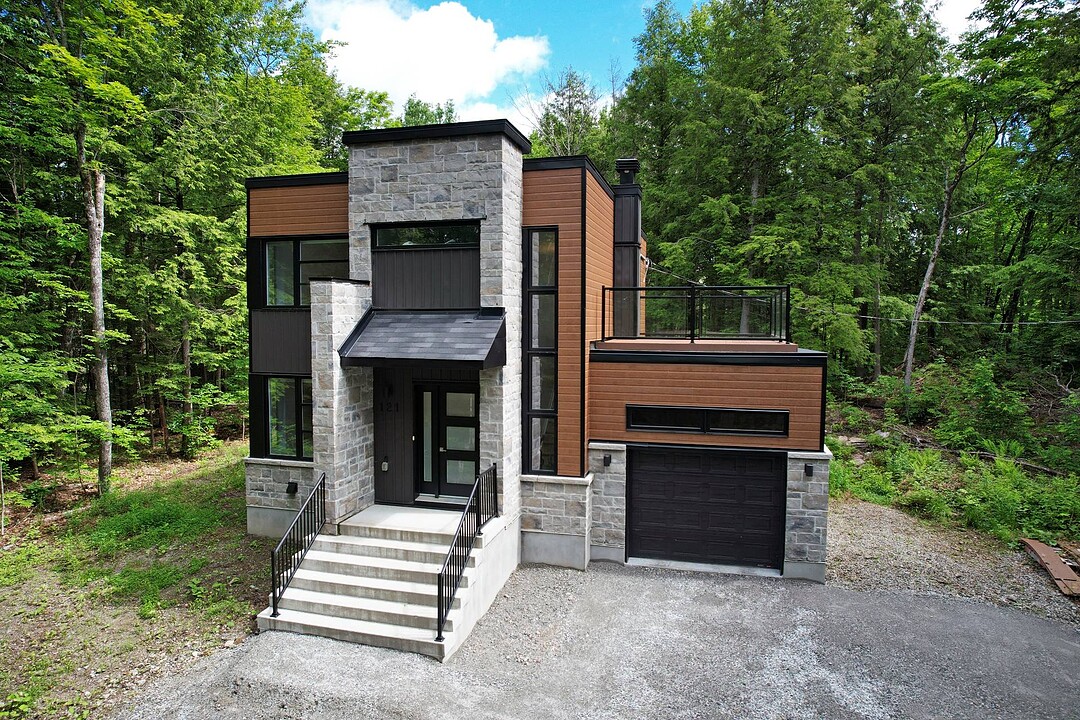

House for Sale in Perkins
121 Ch. des Campagnards, Val-des-Monts, QC
- 3 BEDS
- 1+1 BATHS
- 1,544 sq.ft. Home
- Jump to Facts
- House for Sale in Perkins
Key Facts
- Listed By:
- François Emond
Property Description
What if your everyday life finally felt like a vacation? A lush, private haven on over 42,000 sq.ft. of land. Discover an exceptional new property that flawlessly combines bold design with absolute privacy. Nestled in an idyllic natural setting surrounded by lakes and mature trees, this home is a true sanctuary. Highlights you will love: Benefit from the GCR new home warranty valid until 2028, oversized windows that seamlessly invite the outdoors into your daily living space and a stunning terrace built over the garage. All that's left for you to do is move in, add your personal finishing touches, and take in the view.
Val-des-Monts: A Peaceful Haven for Investing in Nature
Looking for a piece of paradise to invest in real estate? With its rolling hills and numerous lakes, Val-des-Monts is the ideal location for those dreaming of a peaceful life away from the city's hustle and bustle. Imagine yourself surrounded by mature trees, enjoying the beauty of the seasons and the tranquility that nature provides.
This growing area is increasingly sought after for its exceptional quality of life. You will find a warm, dynamic community alongside all the amenities needed for a comfortable lifestyle. Whether you are looking for a primary residence or a cottage, Val-des-Monts offers a variety of real estate options to suit every need and budget.
With easy access to outdoor activities like hiking, skiing, and water sports, Val-des-Monts is a true playground for nature lovers. Investing here means investing in a lifestyle where peace and beauty meet. Don't wait any longer to discover everything Val-des-Monts has to offer!
Amenities
- Air Conditioning
- Basement - Unfinished
- Central Air
- Country
- Eat in Kitchen
- Forest
- Garage
- Lake
- Lake Access
- Mountain View
- Open Floor Plan
- Parking
- Privacy
- Quartz Countertops
- Rooftop Patio
- Stainless Steel Appliances
- Terrace
- Therm. Window/Door
Rooms
- TypeLevelDimensionsFlooring
- HallwayGround floor8' 9.6" x 9' 10.8"Other
- Living roomGround floor14' 7.2" x 12'Other
- Dining roomGround floor15' 1.3" x 12'Other
- KitchenGround floor15' 1.3" x 9' 10.8"Other
- HallwayGround floor4' x 5' 10.8"Other
- WashroomGround floor6' 3.6" x 64' 1.3"Ceramic tiles
- Primary bedroom2nd floor11' 4.8" x 17' 8.4"Other
- Walk-In Closet2nd floor7' 4.8" x 7' 1.3"Other
- Bedroom2nd floor9' 10.8" x 11' 1.3"Other
- Bedroom2nd floor9' 10.8" x 9' 4.8"Other
- Bathroom2nd floor8' 6" x 13' 3.6"Ceramic tiles
- Family roomBasement33' x 21'Concrete
Ask Me For More Information
Location
121 Ch. des Campagnards, Val-des-Monts, Québec, J8N4G5 Canada
Around this property
Information about the area within a 5-minute walk of this property.
Request Neighbourhood Information
Learn more about the neighbourhood and amenities around this home
Request NowPayment Calculator
- $
- %$
- %
- Principal and Interest 0
- Property Taxes 0
- Strata / Condo Fees 0
Area Description
Val-des-Monts: A Peaceful Haven to Invest in Nature
Searching for a slice of paradise to invest in real estate? Val-des-Monts, with its rolling hills and numerous lakes, is the perfect location for those dreaming of a peaceful life far from the hustle and bustle of the city. Imagine yourself surrounded by mature trees, enjoying the beauty of the seasons and the tranquility that only nature can provide.
Additional Features
Distinctive features: Water access -- Lake, Driveway: Not Paved, Cupboard: Laminated, Heating system: Air circulation, Water supply: Artesian well, Heating energy: Electricity, Equipment available: Central vacuum cleaner system installation, Equipment available: Central air conditioning, Equipment available: Ventilation system, Equipment available: Electric garage door, Windows: PVC, Foundation: Poured concrete, Garage: Attached, Garage: Heated, Garage: Fitted, Garage: Single width, Distinctive features: No neighbours in the back, Siding: Cedar covering joint, Siding: Stone, Siding: Vinyl, Bathroom / Washroom: Separate shower, Basement: 6 feet and over, Basement: Unfinished, Parking: Outdoor x 4, Parking: Garage x 1, Sewage system: Purification field, Sewage system: Septic tank, Distinctive features: Wooded, Window type: Crank handle, Roofing: Asphalt shingles, Topography: Sloped, Zoning: Residential
Marketed By
Sotheby’s International Realty Québec
1430 rue Sherbrooke Ouest
Montréal, Quebec, H3G 1K4
 Data provided by: Quebec Professional Association of Real Estate Brokers 600 Ch Du Golf, Ile -Des -Soeurs, Quebec H3E 1A8.
¹The value refers to the total area of living space within a residential structure or the property lot size. All information regarding lot or house size is deemed reliable but not guaranteed and must be verified by the purchaser. Measurement definitions may vary by region.