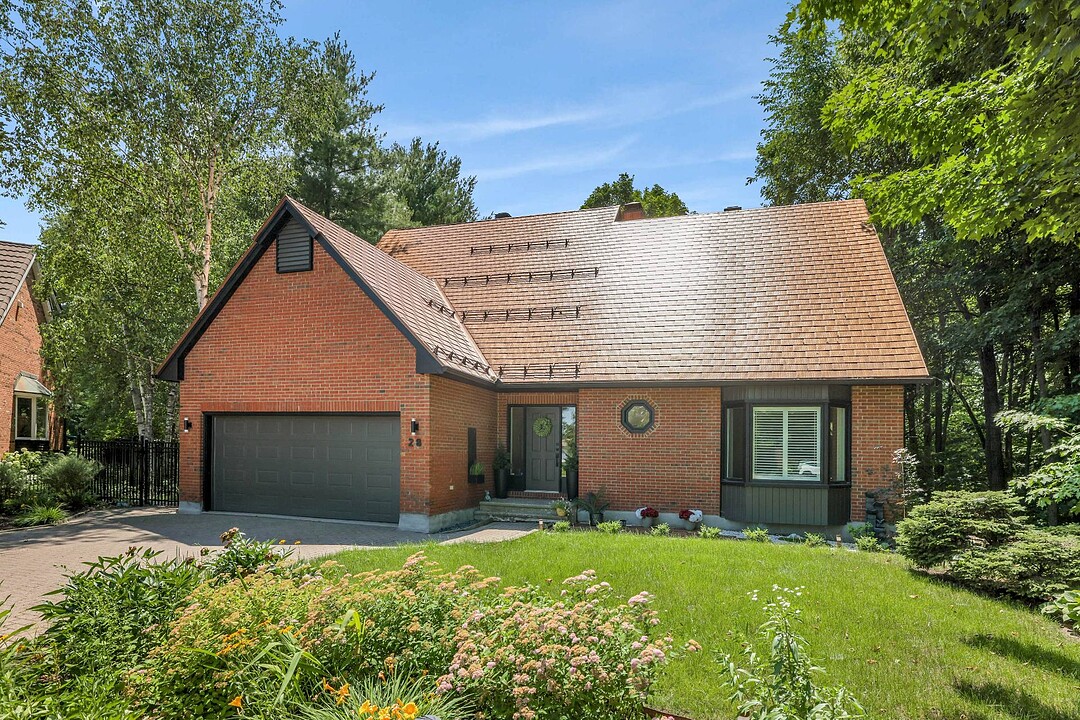

House for Sale in Côte Azur
28 Rue de Sanary, Gatineau, QC
- 4 BEDS
- 3 BATHS
- 2,504 sq.ft. Home
- Jump to Facts
- House for Sale in Côte Azur
Key Facts
- Listed By:
- François Emond
Property Description
Luxury living at Ottawa's doorstep: Welcome to Côte d'Azur. Just moments from the capital, discover a rare opportunity in today's market. Nestled in Gatineau's prestigious Côte d'Azur neighborhood, this half-acre estate perfectly pairs absolute privacy with quick, effortless access to Ottawa. The residence has been beautifully transformed with modern renovations and trendy, high-quality materials, offering a sophisticated and contemporary interior. It is the ultimate compromise that downtown centers can no longer provide: the vastness of a private lot combined with the prestige of a move-in ready home.
HIGHLIGHTS AT A GLANCE:
** ~$300K in elite renovations since 2021.
** Rare 0.5-acre lot backing directly onto a wooded area.
** Striking architectural exterior in black/dark grey with a 50-year copper roof.
** Total open-concept layout with herringbone white oak floors.
** Chef's kitchen with smart appliances, hidden hood fan, and custom wood ceilings.
** 3 ultra-luxurious, fully renovated bathrooms.
** Stunning oak & glass staircases.
** Fully finished basement engineered for an easy in-law suite conversion.
** Structural perfection: 8 concrete foundation piles, new A/C, all-new black PVC windows.
-- Stripped back and meticulously rebuilt into a modern architectural statement, this residence has been completely transformed to today's highest standards. It is entirely turnkey, flawless, and designed to impress.
-- Grand Open-Concept Living: Walls were removed to let natural light and air move freely. From the moment you step onto the custom-tiled entryway--designed to evoke the look of a bespoke area rug--you are met with breathtaking herringbone white oak hardwood floors.
-- The Heart of the Home: The main floor unfolds around two striking electric fireplaces. A generous living room flows seamlessly into a chef's kitchen that commands the left wing, creating an effortless sense of flow.
-- A Show-Stopping Kitchen: Anchored by a massive island with a built-in cooker and integrated, flush-mounted steam extraction. Features a sleek Samsung Smart fingerprintless refrigerator with a built-in streaming screen. Every appliance in the home is brand new. The space is crowned by a custom wood ceiling and subtle, sensor-activated lighting.
-- Designer Bathrooms & Floating Glass: All three bathrooms have been transformed into spa-like sanctuaries with top-of-the-line vanities, bespoke tiling, and curated lighting. New oak staircases rise on two levels, featuring modern glass panels instead of traditional spindles to maximize light.
-- Oversized, matte-black PVC picture windows frame the expansive backyard like living art. The property backs directly onto a protected public park, ensuring your view of mature trees, wildlife, and open sky is permanently yours.
Downloads & Media
Amenities
- Basement - Finished
- Garage
- Parking
Rooms
- TypeLevelDimensionsFlooring
- HallwayGround floor12' 1.3" x 16' 4.8"Ceramic tiles
- Living roomGround floor20' 1.2" x 13' 7.2"Wood
- Dining roomGround floor15' 7.2" x 19' 7.2"Wood
- KitchenGround floor12' x 18' 7.2"Ceramic tiles
- HallwayGround floor9' 7.2" x 6' 8.4"Ceramic tiles
- OtherGround floor8' 7.2" x 6'Ceramic tiles
- Primary bedroomGround floor12' x 16' 3.6"Wood
- BathroomGround floor6' 9.6" x 10' 7.2"Ceramic tiles
- Mezzanine2nd floor12' x 6' 6"Wood
- Walk-In Closet2nd floor5' 6" x 7'Wood
- Bedroom2nd floor11' 10.8" x 10' 7.2"Wood
- Bedroom2nd floor12' 1.2" x 14' 3.6"Wood
- Walk-In Closet2nd floor7' 1.2" x 5' 6"Wood
- Bathroom2nd floor13' x 6' 9.6"Ceramic tiles
- OtherBasement8' 8.4" x 8' 8.4"Ceramic tiles
- BedroomBasement14' 7.2" x 13' 10.8"Flexible floor coverings
- BathroomBasement6' 3.6" x 7' 9.6"Ceramic tiles
- Living roomBasement24' 6" x 15' 9.6"Flexible floor coverings
- Family roomBasement23' 10.8" x 22' 7.2"Flexible floor coverings
- Laundry roomBasement12' x 6' 6"Flexible floor coverings
- OtherBasement6' 1.3" x 8' 6"Concrete
Ask Me For More Information
Location
28 Rue de Sanary, Gatineau, Québec, J8T7R8 Canada
Around this property
Information about the area within a 5-minute walk of this property.
Request Neighbourhood Information
Learn more about the neighbourhood and amenities around this home
Request NowPayment Calculator
- $
- %$
- %
- Principal and Interest 0
- Property Taxes 0
- Strata / Condo Fees 0
Additional Features
Driveway: Double width or more, Driveway: Plain paving stone, Landscaping: Patio, Heating system: Air circulation, Water supply: Municipality, Heating energy: Electricity, Equipment available: Central air conditioning, Equipment available: Private yard, Windows: PVC, Foundation: Poured concrete, Hearth stove: Other -- Electric, Garage: Heated, Garage: Double width or more, Garage: Fitted, Distinctive features: No neighbours in the back, Distinctive features: Hemmed in, Proximity: Highway, Proximity: Daycare centre, Proximity: Park - green area, Proximity: Bicycle path, Proximity: Elementary school, Siding: Brick, Bathroom / Washroom: Separate shower, Basement: 6 feet and over, Basement: Finished basement, Parking: Outdoor x 4, Parking: Garage x 2, Sewage system: Municipal sewer, Landscaping: Fenced, Landscaping: Land / Yard lined with hedges, Distinctive features: Wooded, Landscaping: Landscape, Window type: Crank handle, Window type: French window, Roofing: Tin, Topography: Steep, Topography: Sloped, Topography: Flat, Zoning: Residential
Marketed By
Sotheby’s International Realty Québec
1430 rue Sherbrooke Ouest
Montréal, Quebec, H3G 1K4
 Data provided by: Quebec Professional Association of Real Estate Brokers 600 Ch Du Golf, Ile -Des -Soeurs, Quebec H3E 1A8.
¹The value refers to the total area of living space within a residential structure or the property lot size. All information regarding lot or house size is deemed reliable but not guaranteed and must be verified by the purchaser. Measurement definitions may vary by region.