
Condo / Apartment for Sale in Central
1070 Rue De Bleury, Apt. 301, Ville-Marie, QC
- 3 BEDS
- 3 BATHS
- 2,115 sq.ft. Home
- Jump to Facts
- Condo / Apartment for Sale in Central
Key Facts
- MLS® #: 19646557
- Property ID: SIRC3497026
- Property Type: Residential, Condo
- Living Area¹: 2,115 sq.ft.
- Year Built: 2012
- Bedrooms: 3
- Bathrooms: 3
- Parking Spaces: 1
- Title: Condominium/Strata
- Strata / Condo Fees: $17,724
- Municipal Taxes 2026: $6,855
- School Taxes 2027: $833
- Listed By:
- Devon Jolander, Saguy Elbaz
Property Description
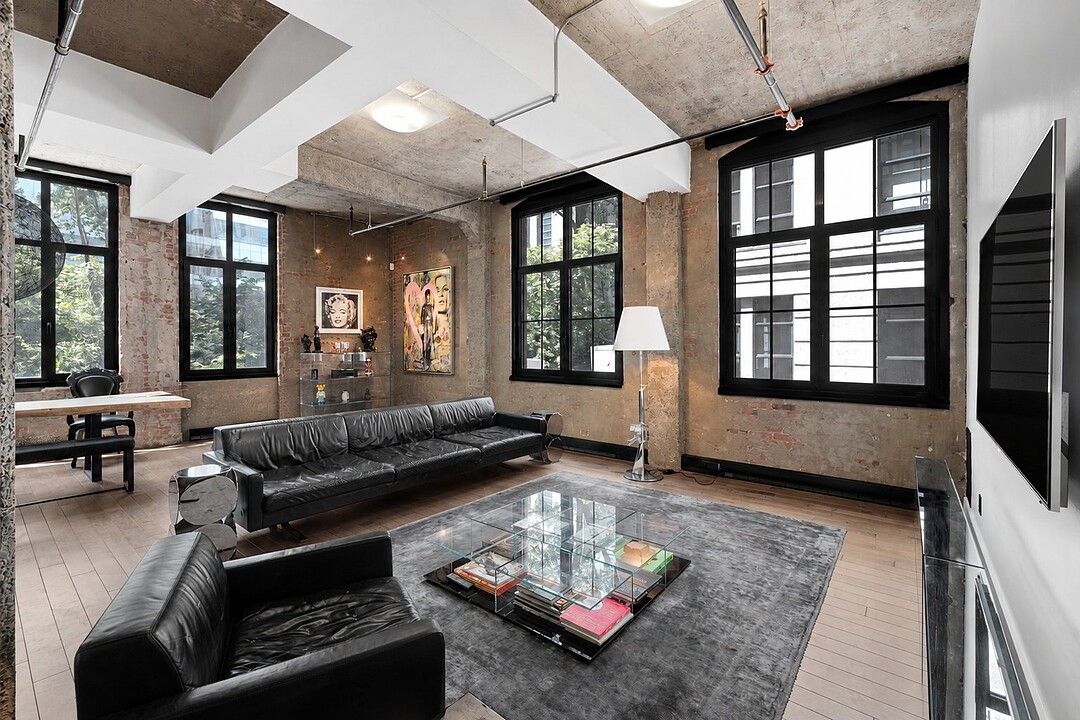
Discover an exceptional two-storey loft in the iconic Southam Lofts, where industrial character meets contemporary living. This 2-bedroom, 3-bathroom residence features automatic blinds, a gas range, an expansive open-concept living area with views of St. Patrick's Basilica and the impressive original factory staircase connecting both levels. The luxurious primary suite offers built-in closets and an ensuite bathroom. The lower level, with a private entrance and full bathroom, offers exceptional versatility as a family room, gym, guest suite or third bedroom. Includes parking, storage, plus access to a gym, outdoor pool and residents' lounge.
Discover an exceptional two-storey loft in the iconic Southam Lofts, a landmark building that seamlessly blends Montréal's industrial heritage with refined contemporary living.
Originally home to the Southam printing warehouse, the building was constructed to support heavy industrial printing presses, resulting in exceptionally solid concrete floors and ceilings that provide outstanding sound insulation--an ideal setting for entertaining with added privacy.
This spacious residence features 2 bedrooms, 3 full bathrooms, central air conditioning, automatic blinds throughout, a gas range, and an expansive open-concept living area designed for both everyday living and memorable gatherings. A striking original factory staircase serves as the architectural centerpiece of the home, connecting both levels while preserving the authentic character of the building and creating an unforgettable first impression.
The luxurious primary suite offers generous built-in closets and a beautifully appointed ensuite bathroom, creating a true private retreat. A long gallery-style hallway provides the perfect space to showcase artwork, enhancing the loft's sophisticated aesthetic.
The versatile lower level, complete with its own private entrance and full bathroom, offers exceptional flexibility. Whether used as a family room, home gym, guest suite, home office, or third bedroom, the space adapts effortlessly to your lifestyle.
From the residence, enjoy views of Montréal's historic St. Patrick's Church, with the park across the street set to introduce a beautiful canopy of greenery during the summer months, further enhancing the outlook.
Residents of Southam Lofts enjoy access to a fully equipped fitness centre and yoga room with sauna (at Brix building) an outdoor swimming pool (extra fee applies), and a residents' lounge. The property also includes one indoor parking space and one storage locker.
Perfectly positioned on De Bleury Street, the building is just steps from Downtown Montréal, the Old Port, Chinatown, Place des Arts, renowned restaurants, cafés, boutiques, and convenient public transit, offering an exceptional urban lifestyle in the heart of the city.
The seller of the unit holds a first right of refusal to purchase a parking space. Once a buyer for the unit has been secured, the seller intends to exercise this right and acquire the parking space so that it may be included in the sale of the unit.
Amenities
- Elevator
- Exercise Room
- Garage
Rooms
- TypeLevelDimensionsFlooring
- Primary bedroom3rd floor14' x 18'Wood
- Bathroom3rd floor7' x 12'Ceramic tiles
- Bedroom3rd floor10' x 16'Wood
- Bathroom3rd floor5' 7.2" x 9'Ceramic tiles
- Kitchen3rd floor9' x 27'Wood
- Living room3rd floor14' x 16'Wood
- Dining room3rd floor13' x 17'Wood
- Den2nd floor16' x 20'Wood
- Bathroom2nd floor5' 7.2" x 9'Ceramic tiles
Listing Agents
Ask Us For More Information
Ask Us For More Information
Location
1070 Rue De Bleury, Apt. 301, Ville-Marie, Québec, H2Z1N1 Canada
Around this property
Information about the area within a 5-minute walk of this property.
Request Neighbourhood Information
Learn more about the neighbourhood and amenities around this home
Request NowPayment Calculator
- $
- %$
- %
- Principal and Interest 0
- Property Taxes 0
- Strata / Condo Fees 0
Additional Features
Heating system: Electric baseboard units, Available services: Common areas, Easy access: Elevator, Available services: Balcony/terrace, Available services: Exercise room, Available services: Indoor pool, Available services: Community center, Water supply: Municipality, Heating energy: Electricity, Equipment available: Central air conditioning, Available services: Fire detector, Equipment available: Ventilation system, Equipment available: Entry phone, Equipment available: Alarm system, Proximity: Highway, Proximity: Cegep, Proximity: Daycare centre, Proximity: Hospital, Proximity: Park - green area, Proximity: Bicycle path, Proximity: Elementary school, Proximity: Réseau Express Métropolitain (REM), Proximity: High school, Proximity: Public transport, Proximity: University, Bathroom / Washroom: Adjoining to the master bedroom, Bathroom / Washroom: Separate shower, Parking: Garage x 1, Sewage system: Municipal sewer, Zoning: Residential
Marketed By
Sotheby’s International Realty Québec
1430 rue Sherbrooke Ouest
Montréal, Quebec, H3G 1K4
Similar PropertiesSee All Similar Properties
 Data provided by: Quebec Professional Association of Real Estate Brokers 600 Ch Du Golf, Ile -Des -Soeurs, Quebec H3E 1A8.
¹The value refers to the total area of living space within a residential structure or the property lot size. All information regarding lot or house size is deemed reliable but not guaranteed and must be verified by the purchaser. Measurement definitions may vary by region.