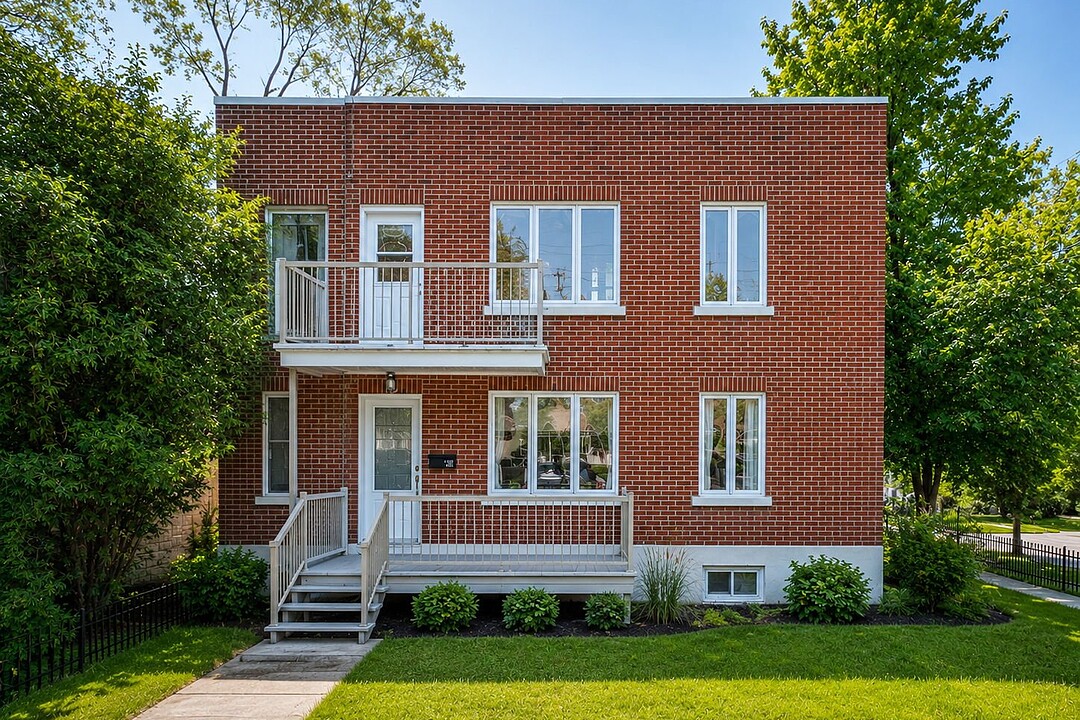
1298 Rue Egan, Verdun / Île-des-Soeurs, QC
This charming corner unit on the ground floor enjoys a sought-after location in the heart of Verdun, just steps from Wellington Promenade and the Lachine Canal. Its well-designed living space, the versatile basement, and private parking provide exceptional everyday comfort, while the south-facing lot offers a rare outdoor setting in the city. Located in a vibrant and welcoming neighbourhood, close to shops, restaurants, cycling paths, and Jolicoeur Metro station. A rare opportunity on the market!
The layout of the living spaces is one of the property's greatest assets. The main level features a fluid flow between the different living areas, with a configuration that is equally well suited for everyday living and for entertaining.
The lower level naturally extends the living space and offers additional square footage with exceptional versatility. Partially finished, it allows for a variety of uses depending on your needs: a relaxation area, an additional bedroom, a home office, a playroom, or a workshop. The presence of a family room and several functional spaces further enhances this flexibility. A second bathroom could also be added, offering an excellent opportunity to further enhance this level.
Over the years, various improvements have been made to the property, contributing to its overall maintenance and comfort.
Outside, the south-facing lot enjoys abundant natural light and offers numerous landscaping possibilities. Its configuration at the rear and side of the property provides the opportunity to create an outdoor space tailored to the needs of its occupants.
A private parking space located at the rear of the building completes the property and is equipped with an electric vehicle charging station, adding a valuable everyday convenience.
The property's adaptable nature allows its future owners to customize it to suit their own lifestyle while benefiting from a solid foundation already in place. A thoughtfully designed property that offers both the comfort of today and the flexibility to meet the needs of tomorrow.
* Some images have been digitally enhanced to improve their visual appeal and illustrate the property's potential.
1298 Rue Egan, Verdun / Île-des-Soeurs, Québec, H4H1W7 Canada
Information about the area within a 5-minute walk of this property.
Learn more about the neighbourhood and amenities around this home
Request NowDriveway: Asphalt, Heating system: Electric baseboard units, Water supply: Municipality, Heating energy: Electricity, Equipment available: Private balcony, Equipment available: Level 2 charging station, Equipment available: Private yard, Distinctive features: Street corner, Distinctive features: Corner unit, Proximity: Highway, Proximity: Daycare centre, Proximity: Hospital, Proximity: Park - green area, Proximity: Bicycle path, Proximity: Elementary school, Siding: Brick, Basement: 6 feet and over, Basement: Finished basement, Cadastre - Parking (included in the price): Driveway x 1, Parking: Outdoor x 1, Sewage system: Municipal sewer, Roofing: Asphalt and gravel, Topography: Flat, Zoning: Residential
Sotheby’s International Realty Québec
1430 rue Sherbrooke Ouest
Montréal, Quebec, H3G 1K4
 Data provided by: Quebec Professional Association of Real Estate Brokers 600 Ch Du Golf, Ile -Des -Soeurs, Quebec H3E 1A8.