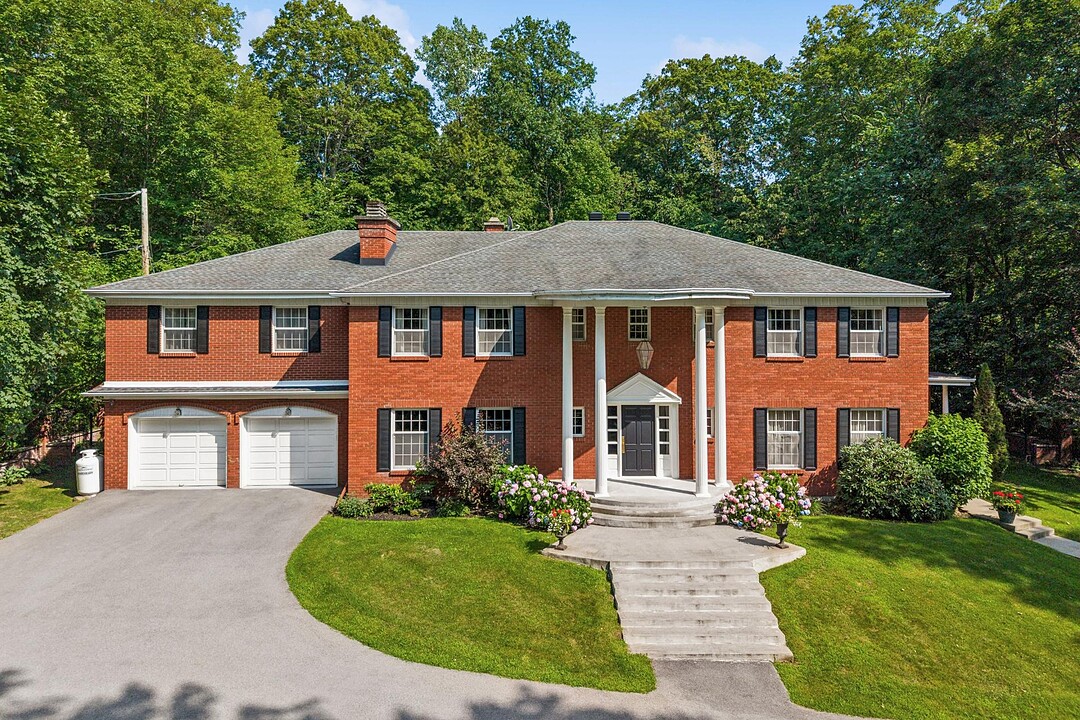

House for Sale in Senneville
223 Ch. de Senneville, Senneville, QC
- 6 BEDS
- 5+3 BATHS
- 87,119.86 sq.ft. Land
- Jump to Facts
- House for Sale in Senneville
Key Facts
- MLS® #: 15209263
- Property ID: SIRC3538532
- Property Type: Residential, Detached
- Lot Size¹: 87,119.86 sq.ft.
- Bedrooms: 6
- Bathrooms: 5+3
- Parking Spaces: 16
- Municipal Taxes 2026: $13,410
- School Taxes 2026: $1,970
- Listed By:
- Cassandra Aurora
Property Description
Set behind a private gated entrance on an impressive 87,119 sq. ft. lot in prestigious Senneville, this exceptional estate offers 6 bedrooms, 5+3 bathrooms, and luxurious high-end finishes throughout. Soaring ceilings and thoughtfully designed living spaces create an atmosphere of refined elegance, while a four-season sunroom, sauna, and a private den off the primary suite enhance everyday living. Complete with an inground pool and both an attached and detached 2-car garage, this remarkable estate offers an unparalleled blend of privacy, comfort, and sophistication.
Welcome to 223 Chemin Senneville, an exceptional estate set behind a private gated entrance and surrounded by beautifully landscaped grounds. Offering remarkable privacy and timeless elegance, this distinguished residence showcases impressive architectural details, luxurious finishes, and thoughtfully designed living spaces.
The grand foyer immediately sets the tone with its circular wooden staircase and impressive 16+ ft coffered ceilings. The formal dining room features elegant wainscoting and custom built-in cabinetry. At the heart of the home, the gourmet kitchen offers wood cabinetry, a large quartz island with integrated sink and seating for three, premium appliances including a gas range with grill, and a spacious dining area with patio access overlooking the backyard.
The main level features inviting living spaces including a living room with 10 ft ceilings, a striking stone fireplace surrounded by custom built-ins, a four-season sunroom overlooking the spectacular outdoor setting, and a family room enhanced by a wood-burning fireplace and exquisite wall-to-wall built-in cabinetry. A well-appointed mudroom with garage access, extensive storage, two sets of washers and dryers, powder room, and pool access completes this level.
The second floor offers six bedrooms, including four with private ensuite bathrooms, while the remaining two share a Jack and Jill bathroom. One bedroom also enjoys a private balcony overlooking the backyard. The primary suite offers a true retreat with double-door entry, spacious bedroom, private den with gas fireplace, generous walk-in closet with additional storage, and luxurious ensuite featuring glass shower, separate tub, and double vanity.
The finished basement extends the living space with a large recreation area featuring pool table and bar, powder room, private spa area with sauna and shower, and additional versatile space ideal for a home theatre, gym, playroom, or personal retreat.
The private backyard is a true oasis with a saltwater inground pool, firepit area, and surrounding trees creating exceptional privacy and tranquility.
Additional features include a generator, central vacuum system, five fireplaces (four wood-burning and one gas), two double garages (one attached and one detached, both heated), and an electric vehicle charging station.
Extensive improvements have been completed throughout the home over the last year, including replacement of the hot water tanks, heating systems and heat pumps, pool filtration system, pool heater and piping, plumbing, insulation, septic system, water filtration system, electrical panels and lighting, as well as complete renovations to the kitchen, bathrooms, flooring, interior finishes, and asphalt entrance.
A distinguished Senneville estate offering an exceptional blend of elegance, privacy, and sophistication -- a remarkable residence for those seeking refined living in an exclusive setting.
Downloads & Media
Amenities
- Basement - Finished
- Garage
- Parking
Rooms
- TypeLevelDimensionsFlooring
- OtherGround floor15' 8.4" x 17' 7.2"Marble
- WashroomGround floor5' 6" x 4' 4.8"Marble
- Dining roomGround floor15' x 22' 6"Wood
- KitchenGround floor20' 1.2" x 24' 1.2"Ceramic tiles
- Living roomGround floor17' 4.8" x 22' 1.3"Wood
- Solarium/SunroomGround floor8' x 19' 4.8"Ceramic tiles
- Family roomGround floor15' 1.2" x 23' 6"Wood
- OtherGround floor9' 6" x 17' 9.6"Ceramic tiles
- WashroomGround floor2' 7.2" x 5' 9.6"Ceramic tiles
- Primary bedroom2nd floor19' 6" x 23' 4.8"Carpet
- Den2nd floor13' 2.4" x 23' 4.8"Carpet
- Bathroom2nd floor9' 4.8" x 13' 2.4"Other
- Bedroom2nd floor17' 2.4" x 17' 6"Wood
- Bathroom2nd floor4' 6" x 9' 1.2"Ceramic tiles
- Bedroom2nd floor12' 2.4" x 16'Wood
- Bathroom2nd floor4' 8.4" x 8' 4.8"Ceramic tiles
- Bedroom2nd floor13' 6" x 14' 1.3"Wood
- Bathroom2nd floor4' 6" x 8' 2.4"Ceramic tiles
- Bedroom2nd floor11' 1.3" x 13' 9.6"Wood
- Bedroom2nd floor7' x 7'Ceramic tiles
- Bedroom2nd floor12' 8.4" x 13' 4.8"Wood
- OtherBasement17' 2.4" x 23' 3.6"Wood
- OtherBasement8' 1.2" x 17' 3.6"Wood
- PlayroomBasement22' 1.2" x 16' 7.2"Carpet
- WashroomBasement4' 1.2" x 5'Ceramic tiles
- OtherBasement8' 8.4" x 21'Ceramic tiles
- StorageBasement9' 4.8" x 21' 10.8"Concrete
Ask Me For More Information
Location
223 Ch. de Senneville, Senneville, Québec, H9X3X5 Canada
Around this property
Information about the area within a 5-minute walk of this property.
Request Neighbourhood Information
Learn more about the neighbourhood and amenities around this home
Request NowPayment Calculator
- $
- %$
- %
- Principal and Interest 0
- Property Taxes 0
- Strata / Condo Fees 0
Additional Features
Driveway: Asphalt, Driveway: Double width or more, Rental appliances: Other -- Security System, Cupboard: Wood, Heating system: Air circulation, Water supply: Artesian well, Heating energy: Electricity, Equipment available: Central vacuum cleaner system installation, Equipment available: Other -- Water filtration system, generator, Equipment available: Private balcony, Equipment available: Level 2 charging station, Equipment available: Central air conditioning, Equipment available: Private yard, Equipment available: Ventilation system, Equipment available: Electric garage door, Equipment available: Sauna, Equipment available: Alarm system, Equipment available: Central heat pump, Windows: Aluminum, Windows: Wood, Foundation: Poured concrete, Hearth stove: Wood fireplace, Hearth stove: Gaz fireplace, Garage: Heated, Garage: Detached, Garage: Double width or more, Garage: Fitted, Distinctive features: Street corner, Pool: Heated, Pool: Inground, Proximity: Highway, Proximity: Cegep, Proximity: Golf, Proximity: Hospital, Proximity: Park - green area, Proximity: Bicycle path, Proximity: Alpine skiing, Proximity: High school, Proximity: Cross-country skiing, Proximity: Public transport, Siding: Brick, Bathroom / Washroom: Adjoining to the master bedroom, Bathroom / Washroom: Separate shower, Basement: 6 feet and over, Basement: Finished basement, Parking: Outdoor x 12, Parking: Garage x 4, Sewage system: Other -- with leach field, Sewage system: Septic tank, Landscaping: Land / Yard lined with hedges, Landscaping: Landscape, Roofing: Asphalt shingles, Zoning: Residential
Marketed By
Sotheby’s International Realty Québec
1430 rue Sherbrooke Ouest
Montréal, Quebec, H3G 1K4
 Data provided by: Quebec Professional Association of Real Estate Brokers 600 Ch Du Golf, Ile -Des -Soeurs, Quebec H3E 1A8.
¹The value refers to the total area of living space within a residential structure or the property lot size. All information regarding lot or house size is deemed reliable but not guaranteed and must be verified by the purchaser. Measurement definitions may vary by region.