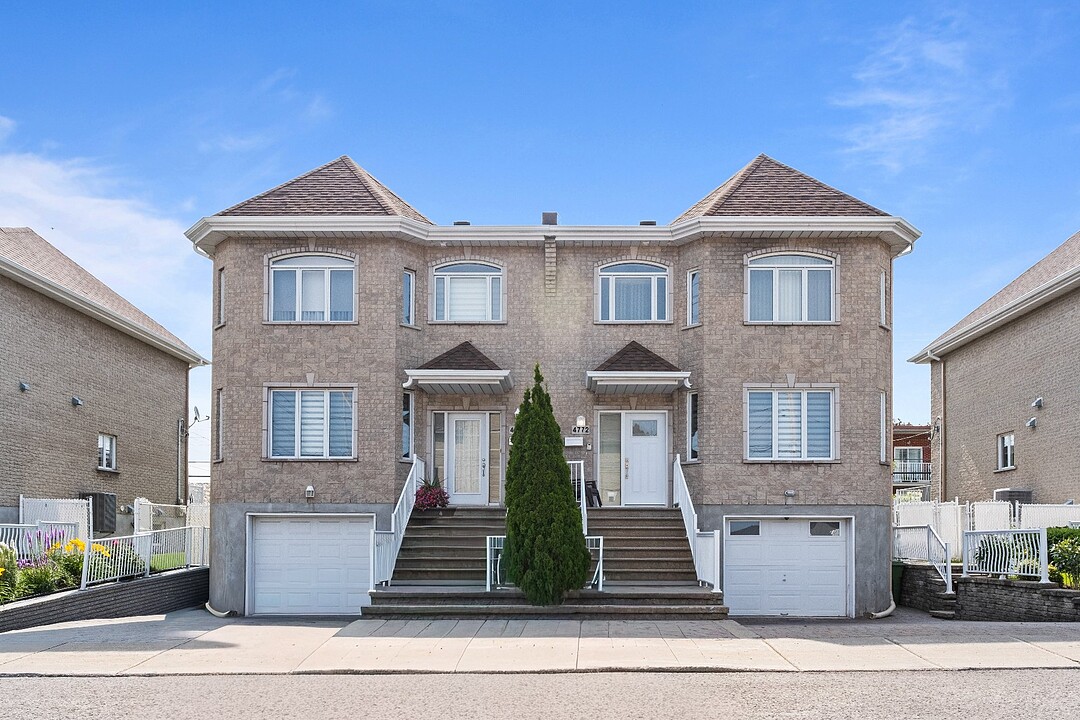

House for Sale in Saint-Léonard
4772 Tsse Couture, Saint-Léonard, QC
- 3 BEDS
- 2+1 BATHS
- 2,956.85 sq.ft. Land
- Jump to Facts
- House for Sale in Saint-Léonard
Key Facts
- MLS® #: 28115299
- Property ID: SIRC3536773
- Property Type: Residential, Detached
- Lot Size¹: 2,956.85 sq.ft.
- Year Built: 1999
- Bedrooms: 3
- Bathrooms: 2+1
- Parking Spaces: 2
- Municipal Taxes 2026: $5,185
- School Taxes 2026: $581
- Listed By:
- Saul Ciecha
Property Description
Charming 3 bedroom, 2+1 bathroom semi-detached residence with classic suburban architecture and well-maintained grounds located on a quiet crescent. This family home boasts a beautiful glass-enclosed solarium for year-long relaxation, an open concept kitchen and dining area, ideal for entertaining, a finished basement with cozy family room, office space and cold room, lots of storage space, and a private backyard. Single-car garage and exterior parking for 2 vehicles.
Elegantly wrapped in a warm beige stone façade with generous fenestration, this residence thoughtfully balances a welcoming street presence with a private outdoor living space. The ground floor welcomes you into a spacious living room, beautifully anchored by classic wood parquet flooring.
Designed for seamless entertaining, the layout flows effortlessly into an open-concept dining area and kitchen. The culinary space is well-appointed with abundant cabinetry, a central island, and sleek ceramic flooring. Elegant sliding French doors lead to the adjoining patio.
A beautiful glass-enclosed solarium at the rear of the home presents an idyllic setting for all-season relaxation, while expansive windows throughout flood the main level with natural light. A thoughtfully placed powder room perfectly completes the ground-floor living space.
The second level reveals three generously proportioned bedrooms. The large primary bedroom is enhanced by a spacious walk-in closet. The well-appointed main bathroom functions as a private spa, complete with a large soaking tub, a separate walk-in shower, and a bidet. Also a convenient Laundry Chute.
The fully finished basement maximizes the home's living space, boasting a separate private entrance for unparalleled convenience. At its heart is an inviting family room, accented by a cozy fireplace, easy-care ceramic flooring, and direct patio door access. A versatile office, finished with modern floating floors, offers the flexibility to serve as a quiet workspace or easily extra storage space. This level is further serviced by a full secondary bathroom that intelligently integrates a washer and dryer setup. Abundant storage space is available throughout, alongside a cold room, and an impeccably maintained garage featuring ceramic tile flooring and an independent exterior exit.
Beyond the refined interiors, the fully fenced, private backyard provides a serene and secure retreat. This beautifully maintained outdoor living space showcases a lush, manicured lawn and a discreet, practical storage shed to house all your gardening essentials. The well-maintained residence is located in the flood-free zone of St-Leonard, for added peace of mind.
*Any promise to purchase shall be presented to the listing broker with a mortgage pre-appproval letter from a financial institution, and be open for 48 hours.
-All fireplaces need to be verified by the buyer and are sold without any warranty with respect to their compliance with applicable regulations and insurance company requirements.
Amenities
- Basement - Finished
- Garage
- Parking
Rooms
- TypeLevelDimensionsFlooring
- Living roomGround floor16' 4.8" x 13' 7.2"Parquetry
- Dining roomGround floor12' x 12' 1.2"Tiles
- KitchenGround floor10' x 19'Tiles
- Solarium/SunroomGround floor9' 6" x 11' 6"Ceramic tiles
- WashroomGround floor5' 6" x 4'Tiles
- Primary bedroom2nd floor13' 6" x 16' 6"Parquetry
- Walk-In Closet2nd floor10' x 4' 6"Parquetry
- Bedroom2nd floor10' x 14' 6"Parquetry
- Bedroom2nd floor10' x 13'Parquetry
- Bathroom2nd floor8' 6" x 11' 6"Ceramic tiles
- Hallway2nd floor12' x 10'Parquetry
- Family roomBasement13' x 22' 6"Ceramic tiles
- Home officeBasement10' x 10'Other
- BathroomBasement8' 6" x 10'Ceramic tiles
- Cellar / Cold roomBasement5' x 9'Ceramic tiles
Ask Me For More Information
Location
4772 Tsse Couture, Saint-Léonard, Québec, H1R3X1 Canada
Around this property
Information about the area within a 5-minute walk of this property.
Request Neighbourhood Information
Learn more about the neighbourhood and amenities around this home
Request NowPayment Calculator
- $
- %$
- %
- Principal and Interest 0
- Property Taxes 0
- Strata / Condo Fees 0
Additional Features
Driveway: Plain paving stone, Water supply: Municipality, Heating energy: Electricity, Equipment available: Central air conditioning, Equipment available: Central heat pump, Foundation: Poured concrete, Hearth stove: Wood fireplace, Garage: Fitted, Garage: Single width, Bathroom / Washroom: Separate shower, Basement: Separate entrance, Basement: Finished basement, Parking: Outdoor x 1, Parking: Garage x 1, Sewage system: Municipal sewer, Roofing: Asphalt shingles, Zoning: Residential
Marketed By
Sotheby’s International Realty Québec
1430 rue Sherbrooke Ouest
Montréal, Quebec, H3G 1K4
 Data provided by: Quebec Professional Association of Real Estate Brokers 600 Ch Du Golf, Ile -Des -Soeurs, Quebec H3E 1A8.
¹The value refers to the total area of living space within a residential structure or the property lot size. All information regarding lot or house size is deemed reliable but not guaranteed and must be verified by the purchaser. Measurement definitions may vary by region.