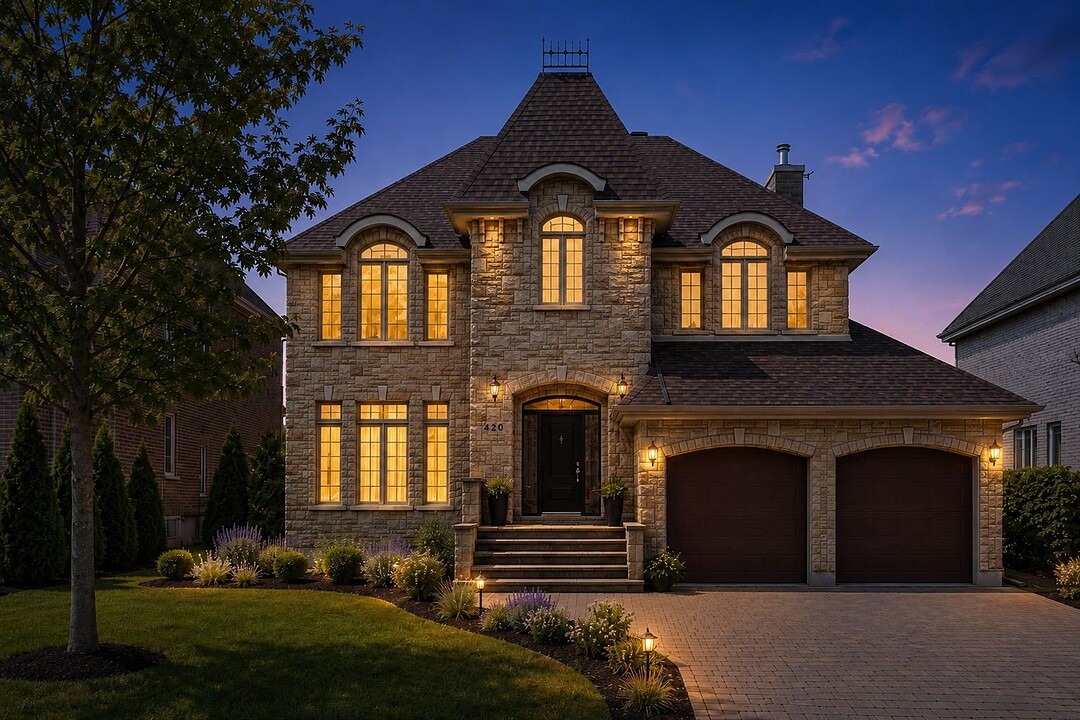

House for Sale in New Saint-Laurent/Bois-Franc
4420 Rue Claude-Henri-Grignon, Saint-Laurent, QC
- 5 BEDS
- 3+1 BATHS
- 3,209.80 sq.ft. Home
- Jump to Facts
- House for Sale in New Saint-Laurent/Bois-Franc
Key Facts
- Listed By:
- Maxime Lafrenière
Property Description
Au coeur du prestigieux Nouveau Saint-Laurent, cette résidence d'exception incarne l'élégance intemporelle. Entretenue avec un soin exemplaire, elle dévoile des espaces de vie généreux, baignés de lumière, où chaque détail reflète qualité et raffinement. Offrant quatre chambres à l'étage, un sous-sol entièrement aménagé avec une salle familiale polyvalente ainsi qu'une cour arrière intime, cette propriété clé en main propose un style de vie distingué dans un environnement familial de premier choix.
* Certain images may have been digitally modified to enhance visual appeal.
Open House
- DateTime
- Sun, 09/08/20262:00 PM - 4:00 PM Add to Calendar
Downloads & Media
Amenities
- Basement - Finished
- Garage
- Parking
Rooms
- TypeLevelDimensionsFlooring
- HallwayGround floor8' 9.6" x 8'Ceramic tiles
- Living roomGround floor13' 9.6" x 13'Wood
- Dining roomGround floor9' x 13'Wood
- KitchenGround floor13' x 10' 1.2"Ceramic tiles
- DinetteGround floor13' 1.3" x 10' 3.6"Ceramic tiles
- Family roomGround floor14' 1.3" x 16' 1.3"Wood
- WashroomGround floor5' 6" x 5' 6"Ceramic tiles
- Laundry roomGround floor5' 6" x 7' 1.2"Ceramic tiles
- Primary bedroom2nd floor19' 9.6" x 13' 9.6"Wood
- Walk-In Closet2nd floor5' 10.8" x 8' 1.3"Wood
- Bathroom2nd floor10' 1.3" x 13' 9.6"Ceramic tiles
- Bedroom2nd floor12' x 11' 9.6"Wood
- Bedroom2nd floor11' 1.2" x 14' 6"Wood
- Bathroom2nd floor10' 9.6" x 9' 1.2"Ceramic tiles
- Bedroom2nd floor10' 2.4" x 13' 7.2"Wood
- Living roomBasement22' x 13'Wood
- BedroomBasement13' 4.8" x 12' 9.6"Ceramic tiles
- BathroomBasement8' 1.3" x 8' 1.2"Ceramic tiles
- OtherBasement19' 7.2" x 13' 3.6"Wood
- StorageBasement18' 8.4" x 5' 3.6"Concrete
Ask Me For More Information
Location
4420 Rue Claude-Henri-Grignon, Saint-Laurent, Québec, H4R3C3 Canada
Around this property
Information about the area within a 5-minute walk of this property.
Request Neighbourhood Information
Learn more about the neighbourhood and amenities around this home
Request NowPayment Calculator
- $
- %$
- %
- Principal and Interest 0
- Property Taxes 0
- Strata / Condo Fees 0
Additional Features
Driveway: Plain paving stone, Cupboard: Wood, Heating system: Air circulation, Water supply: Municipality, Heating energy: Electricity, Equipment available: Central vacuum cleaner system installation, Equipment available: Central air conditioning, Equipment available: Ventilation system, Equipment available: Alarm system, Equipment available: Central heat pump, Basement foundation: Concrete slab on the ground, Hearth stove: Wood fireplace, Garage: Attached, Garage: Heated, Garage: Double width or more, Proximity: Highway, Proximity: Cegep, Proximity: Daycare centre, Proximity: Park - green area, Proximity: Bicycle path, Proximity: High school, Proximity: Public transport, Bathroom / Washroom: Adjoining to the master bedroom, Bathroom / Washroom: Jacuzzi bath-tub, Basement: 6 feet and over, Basement: Finished basement, Parking: Outdoor x 4, Parking: Garage x 2, Sewage system: Municipal sewer, Landscaping: Land / Yard lined with hedges, Landscaping: Landscape, Roofing: Asphalt shingles, Topography: Flat, Zoning: Residential
Marketed By
Sotheby’s International Realty Québec
1430 rue Sherbrooke Ouest
Montréal, Quebec, H3G 1K4
 Data provided by: Quebec Professional Association of Real Estate Brokers 600 Ch Du Golf, Ile -Des -Soeurs, Quebec H3E 1A8.
¹The value refers to the total area of living space within a residential structure or the property lot size. All information regarding lot or house size is deemed reliable but not guaranteed and must be verified by the purchaser. Measurement definitions may vary by region.