5868-5870 Rue St-André, Rosemont / La Petite-Patrie, QC
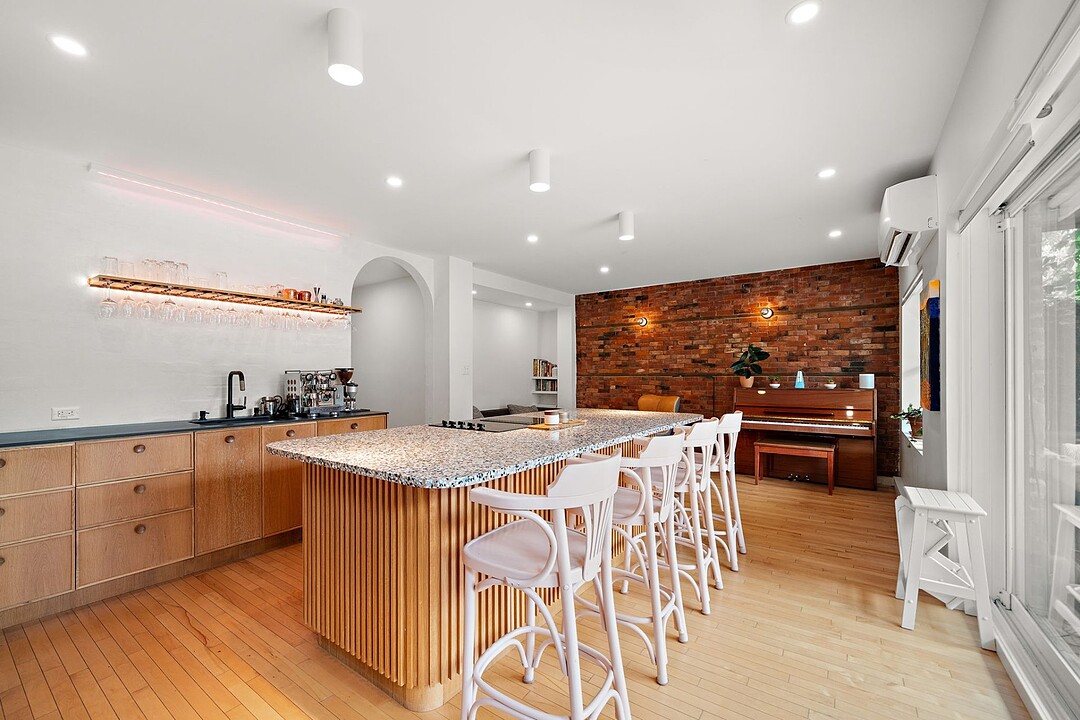
Duplex tastefully renovated in the sought-after Rosemont/La Petite-Patrie sector. The property features a fully renovated kitchen and a thoughtfully redesigned layout, including the conversion of one of the two 3 ½ unit upstairs into a spacious primary bedroom with ensuite bathroom, accessible via a central staircase. Much of the electrical and plumbing has been redone, along with front and rear windows, four heat pumps, a skylight and hardwood floors. Bathrooms feature heated ceramic floors. Private and intimate backyard with alley, fence, shed and hot tub. A turnkey property, ideal for an owner-occupant or investor.
A property resulting from the conversion of a triplex into a duplex, carefully renovated to harmoniously combine comfort, functionality and quality materials. Discover below the main highlights and features of each room.
The main floor:
- A spacious, bright living area with undeniable character, enhanced by its brick wall, an alcove and an elegant arched opening - Contemporary, spacious and functional kitchen with abundant storage and a large lunch counter comfortably seating six - Inviting living room and dining room adjacent to the kitchen, featuring an alcove - Generously sized first bedroom and double closet - Second bedroom offering great flexibility for various uses according to your needs - Modern bathroom with freestanding bathtub, separate shower and heated floor, including a convenient laundry area - Central staircase providing access to the second level and basement
The second level:
- Warm and inviting family room with a skylight and wood ceiling and exposed beams - Generously sized primary bedroom with wood ceiling, exposed beams and an ensuite bathroom, shower and heated floor - 2 balconies
The basement:
- Family room offering a welcoming and versatile space - Convenient powder room - Versatile room that can be adapted to suit your needs - Storage room providing additional space
Exterior:
- Private and landscaped backyard, fully fenced - Paved alley to park one car - Hot tub for relaxing moments - Convenient shed providing additional storage space - Commercial lane (St-Hubert) cleared of snow in winter, providing year-round access to the property's parking space, 12 months a year.
Second-level dwelling:
- Semi-furnished apartment with balcony, ideal for generating additional income
La Petite-Patrie: Dynamic and sought-after neighbourhood, appreciated for its village-like atmosphere, local shops and vibrant community life. The popular Saint-Hubert Street and its Plaza offer a wide variety of boutiques, restaurants and services, while nearby Little Italy and the renowned Jean-Talon Market add a unique culinary and cultural character to the area.
5868-5870 Rue St-André, Rosemont / La Petite-Patrie, Québec, H2S2K4 Canada
Information about the area within a 5-minute walk of this property.
Learn more about the neighbourhood and amenities around this property
Request NowDriveway: Plain paving stone, Heating system: Other -- 4 Wall-mounted heat pumps, Heating system: Electric baseboard units, Water supply: Municipality, Heating energy: Electricity, Equipment available: Other -- Jacuzzi, Available services: Fire detector, Equipment available: Ventilation system, Equipment available: Wall-mounted heat pump, Foundation: Poured concrete, Proximity: Highway, Proximity: Cegep, Proximity: Daycare centre, Proximity: Hospital, Proximity: Park - green area, Proximity: Bicycle path, Proximity: Elementary school, Proximity: Cross-country skiing, Proximity: Public transport, Proximity: University, Siding: Concrete, Siding: Brick, Bathroom / Washroom: Adjoining to the master bedroom, Basement: 6 feet and over, Basement: Finished basement, Parking: Outdoor x 1, Sewage system: Municipal sewer, Landscaping: Fenced, Window type: Hung, Window type: French window, Roofing: Elastomer membrane, Topography: Flat, Zoning: Residential
Sotheby’s International Realty Québec
1430 rue Sherbrooke Ouest
Montréal, Quebec, H3G 1K4
 Data provided by: Quebec Professional Association of Real Estate Brokers 600 Ch Du Golf, Ile -Des -Soeurs, Quebec H3E 1A8.