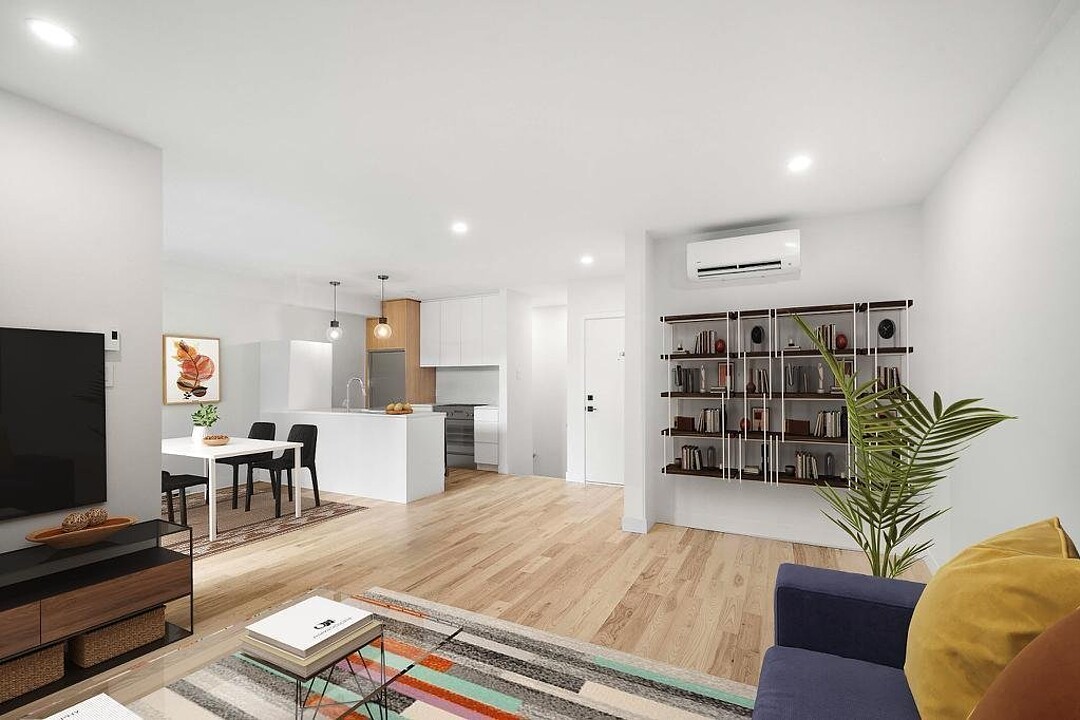

Condo / Apartment for Sale in La Petite-Patrie
6556 Rue Jeanne-Mance, Rosemont / La Petite-Patrie, QC
- 3 BEDS
- 2 BATHS
- 1,181.88 sq.ft. Home
- Jump to Facts
- Condo / Apartment for Sale in La Petite-Patrie
Key Facts
- MLS® #: 18881301
- Property ID: SIRC3574257
- Property Type: Residential, Condo
- Living Area¹: 1,181.88 sq.ft.
- Year Built: 2023
- Bedrooms: 3
- Bathrooms: 2
- Title: Condominium/Strata
- Strata / Condo Fees: $2,808
- Municipal Taxes 2026: $5,143
- School Taxes 2026: $597
- Listed By:
- Monica Genest, Victoria Marinacci
Property Description
Superb condo in the heart of Mile-Ex, in Rosemont/La Petite-Patrie. Spread over two levels, the ground floor and garden level, it offers three bedrooms, including one on the ground floor, as well as two bathrooms. Its elegant interior and exterior design features high-end finishes and superior-quality materials. Le Béatrice enjoys a prime location in the highly sought-after Mile-Ex, close to restaurants, boutiques, cafés, Jean-Talon Market and Jarry Park. Just steps from the metro, Parc Station and Université de Montréal's MIL Campus.
Discover 6556, an exceptional address within Le Béatrice project. This property stands out for its contemporary architecture, refined design, and high-quality materials and finishes. An elegant and sophisticated residence, thoughtfully designed to offer a modern lifestyle in one of the most sought-after areas of Mile-Ex.
The ground floor:
- Spacious and inviting central living area - Contemporary kitchen offering generous storage space - Comfortable living room of good size - Bright bedroom with double closet - Bathroom with shower - Access to a private courtyard
The garden level:
- Well-sized second bedroom with double closet - Versatile third bedroom that can be adapted to suit your needs - Full bathroom with bathtub and shower - Washer and dryer integrated into a closed closet
High-quality interior finishes:
-Modern kitchen built by Quebec cabinetmakers: sleek design with soft-close doors, drawers in the pantry, and Quartz countertops -Ceramic backsplash above the kitchen countertop -Quebec-made oak flooring -Bathrooms with rainfall showers -Heated floors on the garden level -Recessed lighting in the living area and bathroom -Pendant lighting in the bedrooms -Lighting in closets -Integrated stainless steel kitchen hood -Electrical outlets controlled by switches -Carbon monoxide (CO) detector and smoke alarm
Nearby:
-Elementary and secondary schools, daycares, MIL Campus - University of Montreal -Jean-Talon Market, renowned restaurants, cafés, local shops, big-box stores, pharmacies, banks, boutiques on St-Hubert Street -Jarry Park, bike paths, and various activities in the Mile-Ex and Little Italy neighbourhoods -Parc metro station, Parc train station, Parc and Van Horne Avenues, Jean-Talon and Beaubien Streets, St-Laurent and Rosemont Boulevards
Amenities
- Basement - Finished
Rooms
- TypeLevelDimensionsFlooring
- Living roomGround floor14' 6" x 13' 7.2"Wood
- KitchenGround floor7' x 8' 3.6"Wood
- Dining roomGround floor8' 6" x 9' 10.8"Wood
- Primary bedroomGround floor11' x 13'Wood
- BathroomGround floor5' x 8' 2.4"Ceramic tiles
- BedroomOther15' 1.2" x 11' 1.3"Other
- BedroomOther10' 9.6" x 9' 8.4"Other
- BathroomOther8' 1.2" x 7' 8.4"Other
Listing Agents
Ask Us For More Information
Ask Us For More Information
Location
6556 Rue Jeanne-Mance, Rosemont / La Petite-Patrie, Québec, H2V4L2 Canada
Around this property
Information about the area within a 5-minute walk of this property.
Request Neighbourhood Information
Learn more about the neighbourhood and amenities around this home
Request NowPayment Calculator
- $
- %$
- %
- Principal and Interest 0
- Property Taxes 0
- Strata / Condo Fees 0
Additional Features
Restrictions/Permissions: Pets allowed, Heating system: Electric baseboard units, Heating system: Radiant, Available services: Roof terrace, Water supply: Municipality, Heating energy: Electricity, Equipment available: Central air conditioning, Available services: Fire detector, Equipment available: Ventilation system, Equipment available: Partially furnished, Equipment available: Wall-mounted heat pump, Proximity: Highway, Proximity: Cegep, Proximity: Daycare centre, Proximity: Hospital, Proximity: Park - green area, Proximity: Bicycle path, Proximity: Elementary school, Proximity: Réseau Express Métropolitain (REM), Proximity: High school, Proximity: Public transport, Proximity: University, Restrictions/Permissions: Short-term rentals not allowed, Siding: Steel, Siding: Brick, Bathroom / Washroom: Separate shower, Basement: 6 feet and over, Basement: Finished basement, Sewage system: Municipal sewer, Landscaping: Fenced, Window type: Crank handle, Window type: Tilt and turn, Window type: French window, Roofing: Elastomer membrane, Topography: Flat, Zoning: Residential
Marketed By
Sotheby’s International Realty Québec
1430 rue Sherbrooke Ouest
Montréal, Quebec, H3G 1K4
 Data provided by: Quebec Professional Association of Real Estate Brokers 600 Ch Du Golf, Ile -Des -Soeurs, Quebec H3E 1A8.
¹The value refers to the total area of living space within a residential structure or the property lot size. All information regarding lot or house size is deemed reliable but not guaranteed and must be verified by the purchaser. Measurement definitions may vary by region.