
Condo / Apartment for Sale in South East
36 Ch. du Bord-du-Lac-Lakeshore, Apt. 704, Pointe-Claire, QC
- 2 BEDS
- 2+1 BATHS
- 1,764.20 sq.ft. Home
- Jump to Facts
- Condo / Apartment for Sale in South East
Key Facts
- MLS® #: 11045312
- Property ID: SIRC3364595
- Property Type: Residential, Condo
- Living Area¹: 1,764.20 sq.ft.
- Year Built: 2019
- Bedrooms: 2
- Bathrooms: 2+1
- Parking Spaces: 2
- Title: Condominium/Strata
- Strata / Condo Fees: $16,980
- Municipal Taxes 2026: $9,125
- School Taxes 2025: $1,188
- Listed By:
- Louise Jackson, Susanne Stelmashuk Chernin, Diane Stelmashuk
Property Description
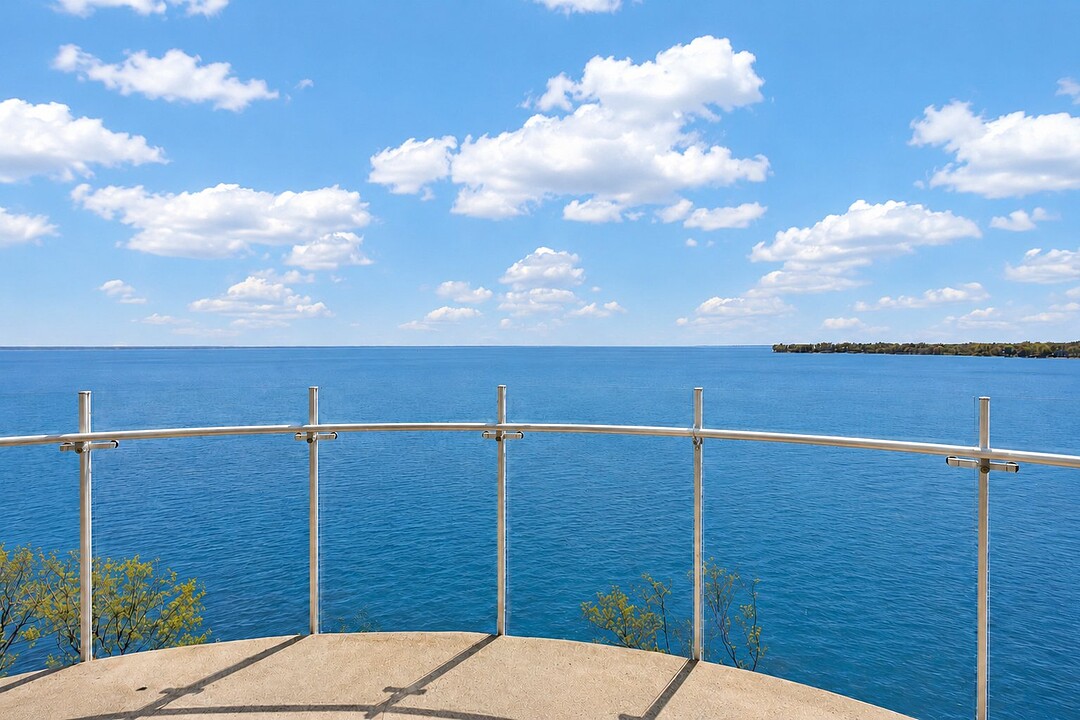
Stunning custom open concept 3 bedroom condo converted into a 2 bedroom plus den overlooking the Lake. Floor to ceiling panoramic windows or sliding door. Sliding door from the Living room leads to the private balcony. All main rooms and the 2 bedrooms face the Lake. High end equipped Kitchen. Custom Bathrooms. 2 indoor parking spaces close to the elevator and 2 lockers in the basement level. A 3rd.locker, on the same floor as the condo, was originally purchased.
- Luxurious elegant penthouse on the 7th floor. Open concept living space with 9 1/2 feet high ceilings.
- As you enter, you are met with the magnificent open unobstructed view of Lake Saint-Louis. It will take your breath away.
- An abundance of sunlight.
- European laminate cabinetry in an open concept kitchen with an island, quartz countertops and backsplash. High-end built-in appliances, panel covered refrigerator and dishwasher, built-in oven and glass cooktop. Large walk-in oversized pantry with electrical outlets for the small appliances such as the blender and the toaster. Water view.
- Spectacular open concept encompassing the living room, dining room and family room. You will have a feeling of living on a large luxurious boat. Beautiful clean lines. Inviting rooms which are spectacular while maintaining a warm and restful atmosphere while overlooking the water.
- Lovely powder room.
- Beautiful Primary Suite with a waterfront view overlooking the Lake. A beautiful custom Ensuite with a corian top vanity, separate shower and a bathtub. A spacious 2-area 'walk-in' complete this elegant bedroom.
- A second bedroom or office overlooking the Lake with a custom ensuite bathroom with a corian top vanity, a separate shower and walk-in closet.
- 6 inch wide oak engineered hardwood flooring.
- Separate laundry room with a sink and ample cabinetry.
- There is a 3rd private storage room on the same floor of this condo which you own.
- Spectacular waterfront condo with incredible water views.
- 8 storey concrete and metal construction with 62 units protected by a sprinkler system. There are also 2 elevators, disability access in the building, a reception room, exercise room and an indoor heated pool.
- Close to shopping, the train, buses, REM, the highway 20 and the Montreal International Airport.
- The sale is made without any legal warranty of quality, at the buyer's risk and peril.
Amenities
- Elevator
- Exercise Room
- Garage
- Water View
Rooms
- TypeLevelDimensionsFlooring
- Living roomOther13' 6" x 14' 1.2"Wood
- Dining roomOther12' 1.2" x 28' 6"Wood
- KitchenOther10' 1.2" x 22' 6"Wood
- OtherOther6' 10.8" x 8' 4.8"Wood
- Family roomOther12' 10.8" x 15' 1.2"Wood
- Primary bedroomOther12' 6" x 14' 2.4"Wood
- OtherOther8' 6" x 10' 1.2"Ceramic tiles
- WashroomOther6' 4.8" x 6' 6"Ceramic tiles
- BedroomOther11' 10.8" x 13' 4.8"Wood
- OtherOther8' 3.6" x 10' 4.8"Ceramic tiles
- Laundry roomOther6' 3.6" x 8' 8.4"Wood
Listing Agents
Ask Us For More Information
Ask Us For More Information
Location
36 Ch. du Bord-du-Lac-Lakeshore, Apt. 704, Pointe-Claire, Québec, H9S0B3 Canada
Around this property
Information about the area within a 5-minute walk of this property.
Request Neighbourhood Information
Learn more about the neighbourhood and amenities around this home
Request NowPayment Calculator
- $
- %$
- %
- Principal and Interest 0
- Property Taxes 0
- Strata / Condo Fees 0
Additional Features
Mobility impaired accessible: Adapted entrance, Mobility impaired accessible: Exterior access ramp, Distinctive features: Water access -- Lake, Distinctive features: Boat without motor only, Restrictions/Permissions: Pets allowed with conditions, Heating system: Air circulation, Heating system: Electric baseboard units, Available services: Common areas, Easy access: Elevator, Available services: Balcony/terrace, Available services: Garbage chute, Available services: Exercise room, Available services: Indoor pool, Available services: Indoor storage space, Available services: Visitor parking, Water supply: Municipality, Heating energy: Electricity, Equipment available: Private balcony, Equipment available: Ventilation system, Equipment available: Entry phone, Equipment available: Electric garage door, Equipment available: Central heat pump, Garage: Heated, Garage: Fitted, Garage: Single width, Distinctive features: Cul-de-sac, Pool: Heated, Pool: Inground, Pool: Indoor, Proximity: Highway, Proximity: Cegep, Proximity: Daycare centre, Proximity: Golf, Proximity: Hospital, Proximity: Park - green area, Proximity: Bicycle path, Proximity: Elementary school, Proximity: Réseau Express Métropolitain (REM), Proximity: High school, Proximity: Cross-country skiing, Proximity: Public transport, Proximity: University, Bathroom / Washroom: Adjoining to the master bedroom, Bathroom / Washroom: Separate shower, Parking: Garage x 2, Sewage system: Municipal sewer, Landscaping: Landscape, Topography: Flat, View: Water, View: Panoramic, Zoning: Residential
Marketed By
Sotheby’s International Realty Québec
1430 rue Sherbrooke Ouest
Montréal, Quebec, H3G 1K4
 Data provided by: Quebec Professional Association of Real Estate Brokers 600 Ch Du Golf, Ile -Des -Soeurs, Quebec H3E 1A8.
¹The value refers to the total area of living space within a residential structure or the property lot size. All information regarding lot or house size is deemed reliable but not guaranteed and must be verified by the purchaser. Measurement definitions may vary by region.