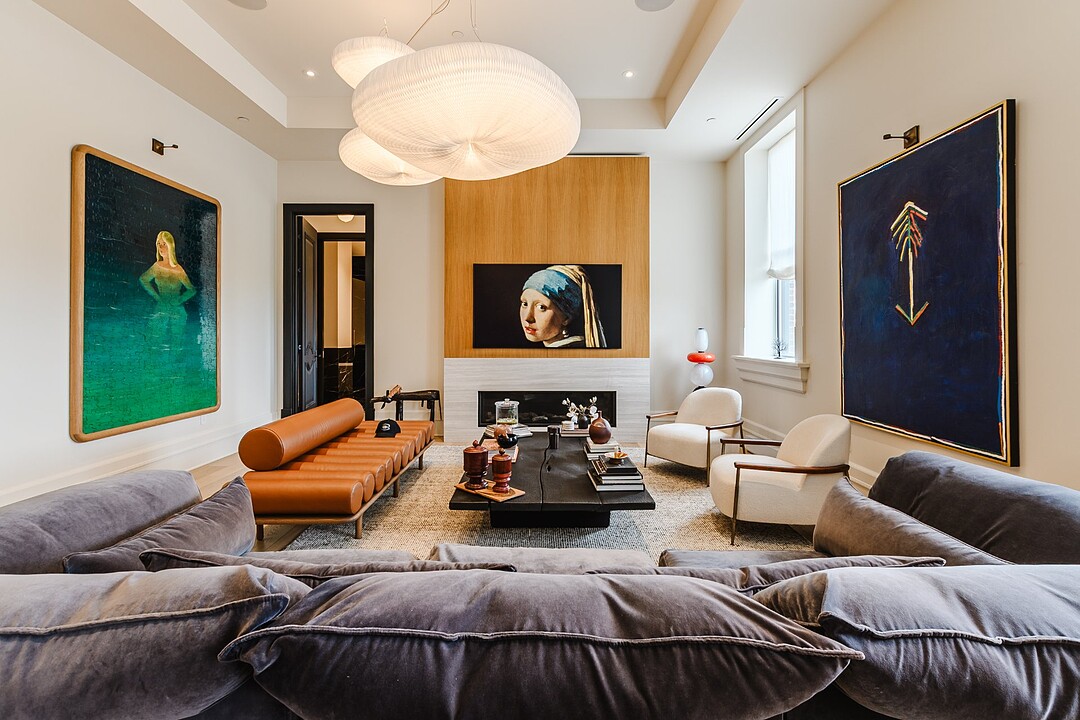

Condo / Apartment for Sale in Outremont
1420 Boul. Mont-Royal, Apt. 303, Outremont, QC
- 3 BEDS
- 3 BATHS
- 2,637.16 sq.ft. Home
- Jump to Facts
- Condo / Apartment for Sale in Outremont
Key Facts
- MLS® #: 12707702
- Property ID: SIRC3541408
- Property Type: Residential, Condo
- Living Area¹: 2,637.16 sq.ft.
- Year Built: 1925
- Bedrooms: 3
- Bathrooms: 3
- Parking Spaces: 2
- Title: Condominium/Strata
- Strata / Condo Fees: $33,816
- Municipal Taxes 2026: $17,457
- School Taxes 2026: $2,156
- Listed By:
- Lindsay Hart, Liza Kaufman
Property Description
Ideally located in the prestigious Mont-Royal heritage building, this large, spacious, high-end custom-finished 3-bedroom, 2+1bathroom condo has it all. This stunning and unique residence features a garden-level terrace overlooking the courtyard on one side and north facing city views on the other. It offers an incredible sunset skyline, along with an expansive open-concept living room, dining room, and kitchen designed for both elegant entertaining and comfortable day-to-day living. Large windows throughout flood the residence with natural light, creating a warm and inviting atmosphere in every room.
Ideally located in the prestigious Mont-Royal heritage building, this large, spacious, high-end custom-finished 3-bedroom, 2+1bathroom condo has it all. This stunning and unique residence features a garden-level terrace overlooking the courtyard on one side and north facing city views on the other. It offers an incredible sunset skyline, along with an expansive open-concept living room, dining room, and kitchen designed for both elegant entertaining and comfortable day-to-day living. Large windows throughout flood the residence with natural light, creating a warm and inviting atmosphere in every room.
Custom designed from top to bottom with exceptional finishes throughout, the condo boasts a chef's dream kitchen complete with Gaggeneau and Thermador appliances; 48 gas range/steam oven/griddle, 24 column wine fridge, two fridge drawers, fully customized cabinetry and direct access to the large garden-level terrace. The home also features electric blinds, a gas fireplace in the living room, approximately 12-foot ceilings, detailed plaster moldings in the bedrooms and den, light oak wood floors, and a Sonos sound system with insulated speakers, all contributing to the luxurious yet functional design of the residence.
The primary suite includes Italian custom cabinetry with integrated lighting in the walk-in closet, while all bathrooms feature heated floors and refined finishes, including Italian marble in the powder room. Additional highlights include a custom built-in home office, custom-finished closets throughout, and a thoughtfully designed storage and laundry area equipped with side-by-side washer and dryer.
Included with the unit are two indoor parking spaces (#17 & #18) and one storage locker.
Common spaces and exceptional amenities include:
-Gym/massage room
-Large room for events
-Indoor pool/sauna & outdoor pool
-Huge lobby with workspaces available
-Squash court
-Wine bar
-Team of doormen available 24/7 for concierge service
*Declarations: - All fireplaces need to be verified by the buyer and are sold without any warranty with respect to their compliance with applicable regulations and insurance company requirements. - The choice of building inspector to be agreed upon by both parties prior to inspection.
Amenities
- City
- Elevator
- Exercise Room
- Garage
Rooms
- TypeLevelDimensionsFlooring
- Living room3rd floor17' 6" x 13' 6"Wood
- Dining room3rd floor13' 6" x 18' 8.4"Wood
- Kitchen3rd floor14' 9.6" x 12' 10.8"Wood
- Washroom3rd floor5' 8.4" x 6' 9.6"Tiles
- Hallway3rd floor31' 8.4" x 6' 4.8"Wood
- Primary bedroom3rd floor8' 1.2" x 13' 4.8"Wood
- Walk-In Closet3rd floor7' 1.2" x 16' 10.8"Wood
- Other3rd floor10' 10.8" x 11' 1.2"Tiles
- Bedroom3rd floor9' 1.2" x 19' 1.2"Wood
- Other3rd floor8' 2.4" x 4' 8.4"Tiles
- Home office3rd floor7' 9.6" x 10' 6"Wood
- Bedroom3rd floor15' 6" x 11' 6"Wood
Listing Agents
Ask Us For More Information
Ask Us For More Information
Location
1420 Boul. Mont-Royal, Apt. 303, Outremont, Québec, H2V4P3 Canada
Around this property
Information about the area within a 5-minute walk of this property.
Request Neighbourhood Information
Learn more about the neighbourhood and amenities around this home
Request NowPayment Calculator
- $
- %$
- %
- Principal and Interest 0
- Property Taxes 0
- Strata / Condo Fees 0
Additional Features
Heating system: Air circulation, Available services: Common areas, Easy access: Elevator, Available services: Balcony/terrace, Available services: Garbage chute, Available services: Exercise room, Available services: Outdoor pool, Available services: Indoor pool, Available services: Indoor storage space, Available services: Sauna, Water supply: Municipality, Heating energy: Electricity, Equipment available: Other -- Terrace, Equipment available: Central air conditioning, Available services: Fire detector, Equipment available: Electric garage door, Equipment available: Central heat pump, Hearth stove: Gaz fireplace, Garage: Fitted, Pool: Other -- Outdoor, Pool: Indoor, Proximity: Park - green area, Proximity: Public transport, Proximity: University, Bathroom / Washroom: Adjoining to the master bedroom, Bathroom / Washroom: Separate shower, Parking: Garage x 2, Sewage system: Municipal sewer, View: City, Zoning: Residential
Marketed By
Sotheby’s International Realty Québec
1430 rue Sherbrooke Ouest
Montréal, Quebec, H3G 1K4
 Data provided by: Quebec Professional Association of Real Estate Brokers 600 Ch Du Golf, Ile -Des -Soeurs, Quebec H3E 1A8.
¹The value refers to the total area of living space within a residential structure or the property lot size. All information regarding lot or house size is deemed reliable but not guaranteed and must be verified by the purchaser. Measurement definitions may vary by region.