
Multi-Family for Sale in Outremont
965-967 Av. Pratt, Outremont, QC
- 9 BEDS
- 3 BATHS
- 3,046.19 sq.ft. Space
- Jump to Facts
- Multi-Family for Sale in Outremont
Key Facts
- Listed By:
- Alexandre Gosselin
Property Description
Rare find in Outremont! Magnificent renovated duplex offering dual occupancy, an exceptional opportunity for an owner-occupant or multigenerational family. Located in a peaceful area near Saint-Germain school, it combines original charm with modern comforts, featuring high ceilings, bright rooms, and generous living spaces. The main floor includes 5 bedrooms, 2 bathrooms, and a basement with a kitchen, ideal for a teenager or multigenerational living. Double garage, outdoor parking, and a beautifully landscaped yard. The second floor offers 4 bedrooms. Both units are available to the buyer.
A truly exceptional opportunity in one of Outremont's most sought-after areas. Duplexes offering dual occupancy are extremely rare on the market, making this property an ideal choice for a large family, an owner wishing to house a relative, or someone who wants a completely vacant building from the moment they take possession.
Located on a quiet, family-friendly street near Saint-Germain School, the property benefits from a high-quality environment, prized for its tranquility, tree-lined streets, and proximity to parks, schools, local shops, and public transportation.
Carefully renovated over the years, the property has retained all the charm for which Outremont residences are renowned. High ceilings, beautiful architectural details, and generous room sizes create a warm and elegant atmosphere, while modern upgrades ensure comfort suited to today's lifestyles.
The main floor offers a highly desirable layout with five bedrooms, ideal for a large family or easily adaptable to create home offices, a playroom, or guest rooms as needed. Two full bathrooms add valuable functionality to everyday life.
The basement is a real asset thanks to its additional kitchen. This layout is perfectly suited for multigenerational living, a separate space for a teenager or family member, or any other use requiring greater independence, while maintaining the overall unity of the residence.
The second unit is also vacant, giving the buyer complete flexibility: occupancy by a family member, rental investment, or use for their own projects, without having to deal with existing leases.
Outside, the backyard offers a beautiful private space to fully enjoy the summer season. The double garage, combined with an additional outdoor parking space, is a rare find in the neighborhood and greatly simplifies daily life.
This property combines features rarely found together: dual occupancy, a prime location, generous living spaces, preserved architectural character, quality renovations, a double garage, and exceptional versatility. A unique opportunity to acquire a distinctive building in one of Montreal's most prestigious neighborhoods.
Open House
- DateTime
- Sun, 16/08/20262:00 PM - 4:00 PM Add to Calendar
Amenities
- Basement - Finished
- Garage
- Parking
Rooms
- TypeLevelDimensionsFlooring
- KitchenGround floor12' x 11' 3.6"Ceramic tiles
- Living room2nd floor12' 9.4" x 16' 1.2"Wood
- Home office2nd floor7' 1.8" x 8' 6.3"Wood
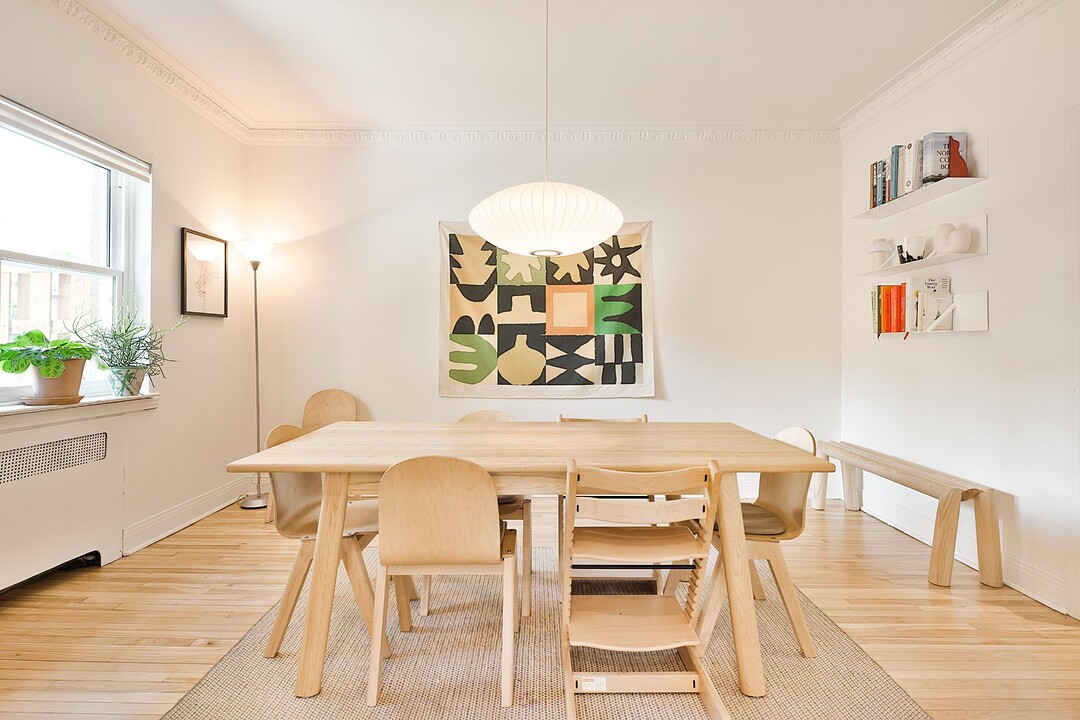
- Dining roomGround floor11' 9.6" x 17' 8.4"Wood
- Living roomGround floor12' 3.6" x 16' 9.6"Wood
- Bedroom2nd floor12' 11.9" x 14' 11"Wood
- Primary bedroomGround floor12' 6" x 16'Wood
- Primary bedroom2nd floor11' 5.7" x 14' 11.9"Wood
- BedroomGround floor10' 9.6" x 15'Wood
- Bedroom2nd floor8' 3.9" x 12' 9.4"Wood
- Dining room2nd floor11' 5" x 15' 1.8"Wood
- BedroomGround floor8' 6" x 12'Wood
- BathroomGround floor5' 1.2" x 8' 3.6"Ceramic tiles
- Kitchen2nd floor12' 9.4" x 12' 9.4"Ceramic tiles
- Bathroom2nd floor4' 11.8" x 4' 11.8"Ceramic tiles
- Family roomBasement11' 10.8" x 24'Wood
- BedroomBasement9' 10.8" x 11' 1.2"Wood
- BedroomBasement13' x 11' 8.4"Wood
- KitchenBasement13' x 11' 8.4"Wood
- BathroomBasement6' x 5'Ceramic tiles
- StorageBasement11' 10.8" x 24'Concrete
Ask Me For More Information
Location
965-967 Av. Pratt, Outremont, Québec, H2V2T9 Canada
Around this property
Information about the area within a 5-minute walk of this property.
Request Neighbourhood Information
Learn more about the neighbourhood and amenities around this property
Request NowPayment Calculator
- $
- %$
- %
- Principal and Interest 0
- Property Taxes 0
- Strata / Condo Fees 0
Additional Features
Driveway: Asphalt, Heating system: Hot water, Water supply: Municipality, Heating energy: Natural gas, Garage: Detached, Garage: Double width or more, Proximity: Highway, Proximity: Cegep, Proximity: Daycare centre, Proximity: Hospital, Proximity: Park - green area, Proximity: Elementary school, Proximity: High school, Proximity: Public transport, Proximity: University, Siding: Brick, Siding: Stone, Basement: 6 feet and over, Basement: Finished basement, Parking: Outdoor x 1, Parking: Garage x 2, Sewage system: Municipal sewer, Zoning: Residential
Marketed By
Sotheby’s International Realty Québec
1430 rue Sherbrooke Ouest
Montréal, Quebec, H3G 1K4
 Data provided by: Quebec Professional Association of Real Estate Brokers 600 Ch Du Golf, Ile -Des -Soeurs, Quebec H3E 1A8.
¹The value refers to the total area of living space within a residential structure or the property lot size. All information regarding lot or house size is deemed reliable but not guaranteed and must be verified by the purchaser. Measurement definitions may vary by region.