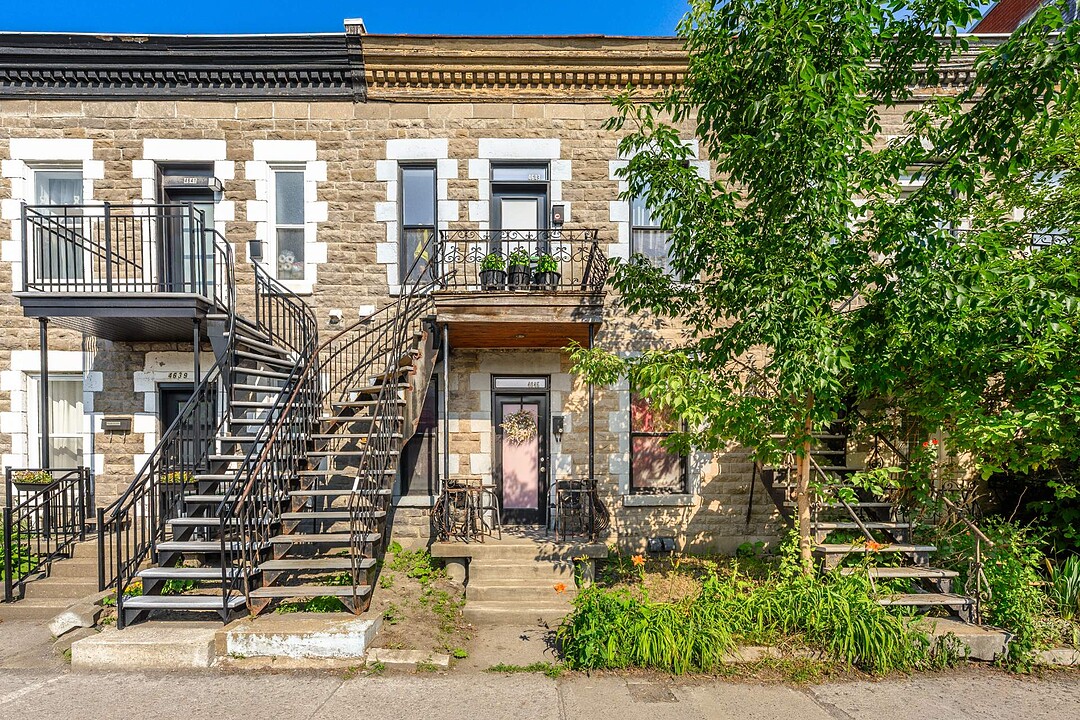

Duplex HoMa - Location
4643-4645 Rue Ontario E., Mercier / Hochelaga-Maisonneuve, QC
- 2 BEDS
- 1 BATHS
- 1,600 sq.ft. Space
- Jump to Facts
- Duplex HoMa - Location
Key Facts
- Listed By:
- Cyrille Girard
Property Description
Exceptional location!
Close to the Maisonneuve Market, the Longue-Pointe linear park, Ovila-Pelletier Park with its children's playground and outdoor wading pool, Francine-Léger Park, the indoor swimming pool, the restored Bain Morgan, as well as the Olympic Park.
This duplex, with its classic and elegant architecture, offers a beautiful backyard as well as two (2) parking spaces on the garden side.
A rare opportunity in this sought-after area, benefiting from an ideal orientation: morning sun at the front (east) and evening sun at the back (west) in summer, courtyard side.
Investment or conversion project ...
Location Location Location !!!
Exceptional Location!
Rare Opportunity!
Beautiful duplex located in the heart of HoMa (Hochelaga-Maisonneuve), within walking distance of numerous elementary and secondary schools, and just moments from:
- PEC H-M Pavillon éducation communautaire (1972)
- Maisonneuve Market
- Longue-Pointe Linear Park
- Ovila-Pelletier Park, featuring a children's playground and outdoor splash pad
- Francine-Léger Park and the indoor swimming pool
- The beautifully restored Bain Morgan
- The impressive Maisonneuve Public Library
- Olympic Park, the Biodôme and the Planetarium
- Montréal Botanical Garden, including the Chinese Garden and the Japanese Garden
- Maisonneuve Park
- Saputo Stadium
NO front-facing neighbours, thanks to the Hochelaga-Maisonneuve Community Education Centre (PEC H.-M.), established in 1972.
This well-maintained duplex offers two (2) spacious apartments, each measuring approximately 800 sq. ft. (74 sq. m.), with two (2) bedrooms.
4645 (ground floor): currently rented at $1,503/month
4643 (second floor): currently rented at $1,035/month
Both leases expire on June 30, 2027.
Renovations 2012
-- Apartment 4643 (Second Floor)
- New flooring
- New trim and mouldings
- Fully renovated kitchen
- Fully renovated bathroom
- New interior doors
2015
-- Apartment 4645 (Ground Floor)
- New flooring
- Renovated kitchen
- Renovated laundry room (ceramic flooring and plumbing)
- New interior doors and trim
The crawl space beneath the ground-floor apartment was excavated to a depth of approximately 3 feet (0.9 metres), and both the north and south foundation walls were insulated.
Building Improvements 2008
- New roof
2010
- Stone masonry restoration on the front façade
2015
- New windows and exterior doors
At the rear of the property, you'll find a beautifully landscaped garden, along with two (2) parking spaces.
The backyard may also be expanded by removing the existing parking spaces, offering additional outdoor living potential.
According to the Mercier--Hochelaga-Maisonneuve Borough, the conversion of a duplex into a single-family residence remains permitted, subject to obtaining the required municipal permit.
This flexibility distinguishes the area from boroughs such as Villeray, Rosemont--La Petite-Patrie and Plateau-Mont-Royal, where conversion restrictions based on dwelling size may apply.
An exceptionally rare opportunity in one of Montréal's most vibrant and sought-after neighbourhoods.
Thank you! CG Sotheby's Canada
Amenities
- Balcony
- Eat in Kitchen
- Hardwood Floors
- Laundry
- Metropolitan
- Outdoor Living
- Parking
- Therm. Window/Door
Rooms
- TypeLevelDimensionsFlooring
- Living roomGround floor8' 9.9" x 12' 11.1"Wood
- Living room2nd floor8' 9.9" x 12' 11.1"Wood
- Dining room2nd floor8' 11.8" x 9' 6.1"Wood
- Dining roomGround floor8' 11.8" x 9' 6.1"Wood
- Kitchen2nd floor6' 11.4" x 9' 6.1"Ceramic tiles
- KitchenGround floor10' 2.8" x 9' 6.1"Wood
- BathroomGround floor6' 4.7" x 6' 4.7"Ceramic tiles
- Bathroom2nd floor6' 4.7" x 6' 4.7"Ceramic tiles
- Primary bedroomGround floor8' 9.9" x 12' 9.1"Wood
- Primary bedroom2nd floor12' 1.2" x 12' 9.1"Wood
- BedroomGround floor8' 11.8" x 8' 9.9"Wood
- Bedroom2nd floor8' 11.8" x 8' 9.9"Wood
- Laundry roomGround floor8' 5.1" x 6' 4.7"Ceramic tiles
- Laundry room2nd floor5' 1.8" x 6' 4.7"Ceramic tiles
Ask Me For More Information
Location
4643-4645 Rue Ontario E., Mercier / Hochelaga-Maisonneuve, Quebec, H1V1L1 Canada
Around this property
Information about the area within a 5-minute walk of this property.
Request Neighbourhood Information
Learn more about the neighbourhood and amenities around this property
Request NowPayment Calculator
- $
- %$
- %
- Principal and Interest 0
- Property Taxes 0
- Strata / Condo Fees 0
Additional Features
Cupboard: Melamine, Heating system: Space heating baseboards, Heating system: Electric baseboard units, Water supply: Municipality, Heating energy: Electricity, Windows: PVC, Foundation: Poured concrete, Foundation: Stone, Proximity: Other -- Maisonneuve Market, Proximity: Daycare centre, Proximity: Park - green area, Proximity: Bicycle path, Proximity: Elementary school, Proximity: High school, Proximity: Public transport, Siding: Brick, Siding: Stone, Basement: Crawl Space, Parking: Outdoor x 2, Sewage system: Municipal sewer, Landscaping: Landscape, Window type: Hung, Roofing: Asphalt and gravel, Topography: Flat, Zoning: Residential
Marketed By
Sotheby’s International Realty Québec
1430 rue Sherbrooke Ouest
Montréal, Quebec, H3G 1K4
 Data provided by: Quebec Professional Association of Real Estate Brokers 600 Ch Du Golf, Ile -Des -Soeurs, Quebec H3E 1A8.
¹The value refers to the total area of living space within a residential structure or the property lot size. All information regarding lot or house size is deemed reliable but not guaranteed and must be verified by the purchaser. Measurement definitions may vary by region.