
Condo / Apartment for Rent in Sainte-Geneviève
15043 Boul. Gouin O., L'île-Bizard / Sainte-Geneviève, QC
- 3 BEDS
- 2+1 BATHS
- Jump to Facts
- Condo / Apartment for Rent in Sainte-Geneviève
Key Facts
- MLS® #: 10290834
- Property ID: SIRC3570478
- Property Type: Residential, Condo
- Bedrooms: 3
- Bathrooms: 2+1
- Title: Condominium/Strata
- Listed By:
- Navid Changizi, Herbert Ratsch
Property Description
Welcome to this bright and spacious two-level apartment in the heart of Sainte-Geneviève. Located on the ground floor of a detached triplex, this inviting home features three generously sized bedrooms, two full bathrooms--including a private en-suite and a convenient main-floor powder room with laundry facilities.
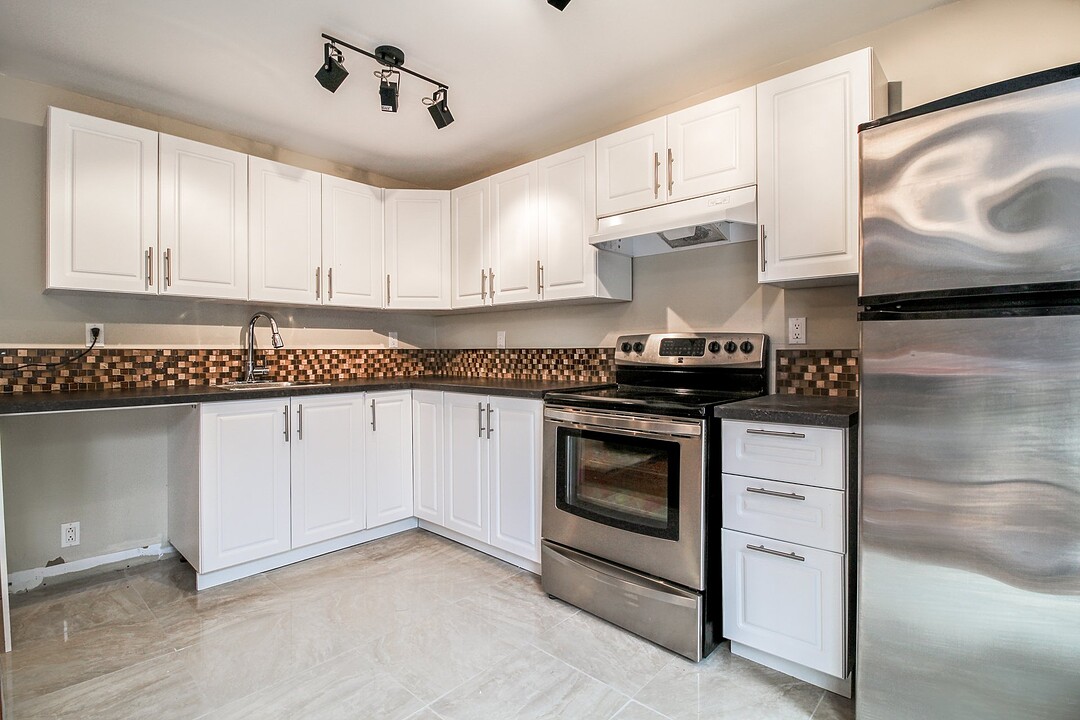
The open-concept living and dining area is enhanced by beautiful wood flooring and abundant natural light, while the functional kitchen offers ample cabinetry and comes equipped with a refrigerator and stove. Enjoy direct access to a large private rear patio, perfect for relaxing or entertaining during the warmer months.
One exterior parking space, wall-mounted air conditioning and light fixtures are also included. Ideally located near parks, schools, public transportation, commuter train, bicycle paths and essential services. A comfortable and well-appointed property ready to welcome its next occupants
Rooms
- TypeLevelDimensionsFlooring
- Living roomGround floor9' 2.4" x 19' 6"Wood
- KitchenGround floor7' 9.6" x 12' 3.6"Ceramic tiles
- WashroomGround floor6' 10.8" x 7'Ceramic tiles
- Primary bedroom2nd floor13' 6" x 17' 3.6"Wood
- Bedroom2nd floor9' 1.2" x 11' 4.8"Wood
- Bedroom2nd floor9' 2.4" x 11' 3.6"Wood
- Bathroom2nd floor4' 1.3" x 7' 1.2"Ceramic tiles
- Bathroom2nd floor5' 10.8" x 7' 10.8"Ceramic tiles
Listing Agents
Ask Us For More Information
Ask Us For More Information
Location
15043 Boul. Gouin O., L'île-Bizard / Sainte-Geneviève, Québec, H9H1B4 Canada
Around this property
Information about the area within a 5-minute walk of this property.
Request Neighbourhood Information
Learn more about the neighbourhood and amenities around this home
Request NowAdditional Features
Distinctive features: Water access -- Fleuve (River), Distinctive features: Motor boat allowed, Driveway: Concrete, Restrictions/Permissions: Pets allowed with conditions, Heating system: Electric baseboard units, Water supply: Municipality, Heating energy: Electricity, Windows: Aluminum, Windows: PVC, Proximity: Cegep, Proximity: Daycare centre, Proximity: Golf, Proximity: Park - green area, Proximity: Bicycle path, Proximity: Elementary school, Proximity: Réseau Express Métropolitain (REM), Proximity: High school, Proximity: Cross-country skiing, Proximity: ATV trail, Proximity: Public transport, Sewage system: Municipal sewer, Window type: Crank handle, Zoning: Residential
Marketed By
Sotheby’s International Realty Québec
1430 rue Sherbrooke Ouest
Montréal, Quebec, H3G 1K4
 Data provided by: Quebec Professional Association of Real Estate Brokers 600 Ch Du Golf, Ile -Des -Soeurs, Quebec H3E 1A8.