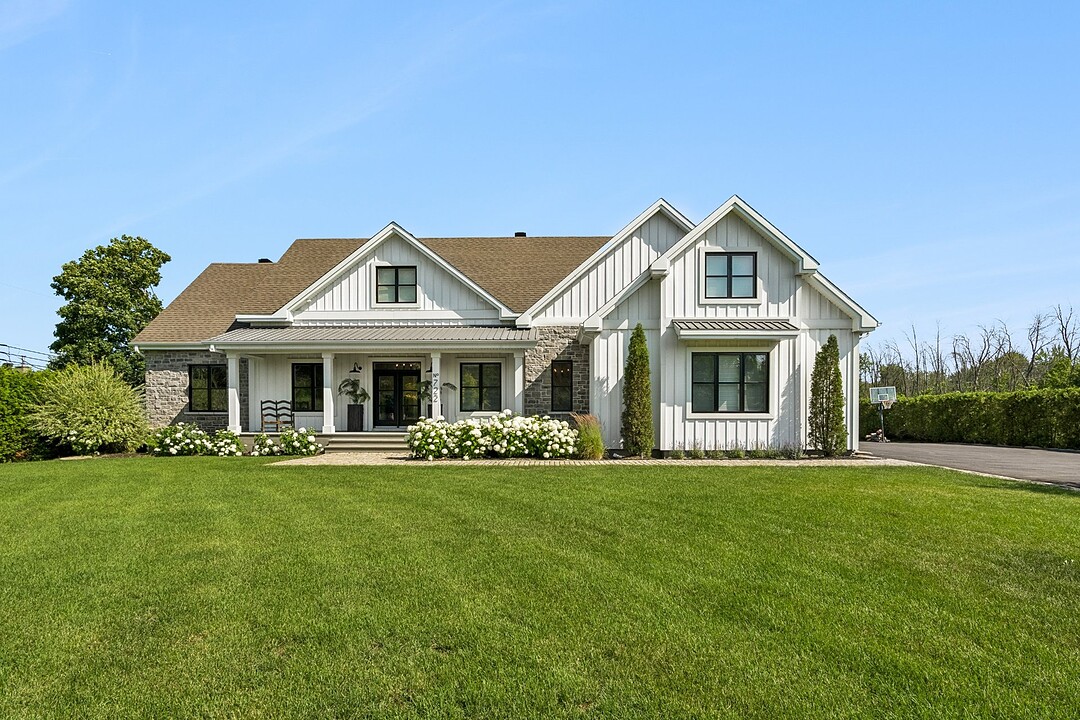

House for Sale in L'Île-Bizard
722 Rue Cherrier, L'île-Bizard / Sainte-Geneviève, QC
- 5 BEDS
- 3+1 BATHS
- 200,815 sq.ft. Land
- Jump to Facts
- House for Sale in L'Île-Bizard
Key Facts
- MLS® #: 11647992
- Property ID: SIRC3524089
- Property Type: Residential, Detached
- Lot Size¹: 200,815 sq.ft.
- Year Built: 2019
- Bedrooms: 5
- Bathrooms: 3+1
- Parking Spaces: 17
- Municipal Taxes 2026: $7,683
- School Taxes 2026: $926
- Listed By:
- Cassandra Aurora, Cheryl Larente
Property Description
Nestled on an exceptional 200,818 sq. ft. lot in L'Île-Bizard, this stunning custom-built bungalow offers 3+2 bedrooms, 3+1 bathrooms and a double garage. Showcasing exquisite design, premium finishes and thoughtful details throughout, the home features a spectacular open-concept living space, an exceptional kitchen, 2 offices, and a large bright basement with gym. Enjoy the ultimate outdoor oasis with an in-ground pool, pool house with outdoor kitchen, dining and lounge areas. A private forested trail leads to the waterfront with dock and terrace. Experience the perfect blend of country living in the city, a rare opportunity not to be missed
Welcome to 722 Cherrier, an exquisite custom-built estate where luxury, comfort and nature come together. Set on an impressive 200,818 sqft lot in L'Île-Bizard, this remarkable property offers country living while remaining close to city conveniences.
From the moment you enter, the home's exceptional sense of space and warmth is immediately evident. Rich hardwood flooring flows throughout the home, leading into the open-concept main level featuring breathtaking views of the grounds, exposed beam cathedral ceiling, gas fireplace, and seamlessly integrated living room, dining room and kitchen areas.
The chef's kitchen is designed to perfection, featuring a generous island with integrated sink and seating for 3, premium appliances, coffee bar, oversized sink, butler's pantry and a casual dining area. The mudroom offers both side and garage access, while the centrally located powder room adds convenience for family and guests.
The primary suite is a peaceful escape with luxurious ensuite featuring double vanity, glass shower, separate soaker tub and spacious walk-in closet. Two additional main-floor bedrooms, a bathroom and well-appointed laundry room completes the level. The lower level offers an exceptionally bright and versatile space with two bedrooms, full bathroom, office, gym, expansive family room and bar area. With its generous proportions and versatile layout, this level could easily accommodate a wine cellar, cinema room or golf simulator, creating a personalized space tailored to your lifestyle.
The true showpiece of this property is the exceptional outdoor living space. This backyard oasis features a heated salt-water in-ground pool and fully equipped pool house with built-in BBQ, sink, refrigerator, dining and lounge areas, TV setup and retractable screens. A separate fire pit area creates the perfect setting for memorable evenings, while the utility garage provides storage for landscaping equipment and water sport accessories.
Beyond this outdoor retreat, the expansive grounds offer the opportunity to bring your vision to life with endless possibilities (tennis/pickleball court, additional garage, winter skating rink, etc.). A private forested trail leads to the waterfront, where a dock and waterfront terrace provide the perfect setting for watersports, peaceful walks, cross-country skiing and evening fires by the water.
Additional highlights include a double garage with extensive storage, central vacuum, alarm/camera systems, irrigation, dual-zone heating on the main floor, and heated floors throughout all bathrooms, basement concrete floors and garage.
Ideally located in a family-friendly community, minutes from three golf courses, Bois-de-l'Île-Bizard Nature Park, Parc Eugène-Dostie, all amenities and public transit.
More than a home, this is a private estate designed to be experienced -- a rare offering where luxury, comfort and nature come together in one of L'Île-Bizard's most coveted settings.
Downloads & Media
Amenities
- Air Conditioning
- Backyard
- Basement - Finished
- Boat Dock
- Boating
- Breakfast Bar
- Butlers Pantry
- Cathedral Ceilings
- Central Air
- Central Vacuum
- Dock
- Eat in Kitchen
- Ensuite Bathroom
- Exercise Room
- Fireplace
- Forest
- Garage
- Gardens
- Golf
- Hardwood Floors
- Heated Floors
- In Home Fitness
- In-Home Gym
- Lake Access
- Lakefront
- Laundry
- Open Floor Plan
- Open Porch
- Outdoor Kitchen
- Outdoor Kitchen
- Outdoor Living
- Outdoor Pool
- Pantry
- Parking
- Professional Grade Appliances
- Quartz Countertops
- River View
- Riverfront
- Security System
- Self-contained Suite
- Sprinkler System
- Storage
- Terrace
- Walk In Closet
- Walk-in Closet
- Water View
- Waterfront
- Wet Bar
Rooms
- TypeLevelDimensionsFlooring
- OtherGround floor6' 9.6" x 7' 9.6"Wood
- Home officeGround floor7' 3.6" x 11' 3.6"Wood
- Living roomGround floor15' 9.6" x 18' 2.4"Wood
- KitchenGround floor16' 10.8" x 20' 3.6"Wood
- OtherGround floor5' 10.8" x 5' 10.8"Wood
- Dining roomGround floor8' 1.2" x 15' 9.6"Wood
- OtherGround floor8' 6" x 10' 4.8"Ceramic tiles
- WashroomGround floor5' 7.2" x 6' 6"Other
- Laundry roomGround floor5' x 9' 1.2"Other
- Primary bedroomGround floor13' 2.4" x 19' 7.2"Wood
- BathroomGround floor8' 1.3" x 10' 1.2"Other
- BedroomGround floor13' x 13' 4.8"Wood
- BedroomGround floor12' 6" x 13' 4.8"Wood
- BathroomGround floor6' 7.2" x 12' 7.2"Other
- Home officeBasement11' 8.4" x 15'Concrete
- BedroomBasement11' 10.8" x 13' 6"Concrete
- BathroomBasement5' 1.3" x 7' 10.8"Concrete
- Family roomBasement27' x 31' 8.4"Concrete
- OtherBasement14' 3.6" x 16' 3.6"Concrete
- BedroomBasement18' 4.8" x 15' 6"Concrete
Listing Agents
Ask Us For More Information
Ask Us For More Information
Location
722 Rue Cherrier, L'île-Bizard / Sainte-Geneviève, Québec, H9E1C2 Canada
Around this property
Information about the area within a 5-minute walk of this property.
Request Neighbourhood Information
Learn more about the neighbourhood and amenities around this home
Request NowPayment Calculator
- $
- %$
- %
- Principal and Interest 0
- Property Taxes 0
- Strata / Condo Fees 0
Additional Features
Distinctive features: Water access -- River, Distinctive features: Water front -- River, Distinctive features: Motor boat allowed, Driveway: Asphalt, Driveway: Double width or more, Cupboard: Wood, Heating system: Air circulation, Water supply: Municipality, Heating energy: Electricity, Equipment available: Central vacuum cleaner system installation, Equipment available: Other -- Irrigation, Equipment available: Central air conditioning, Equipment available: Private yard, Equipment available: Ventilation system, Equipment available: Electric garage door, Equipment available: Alarm system, Equipment available: Central heat pump, Windows: PVC, Foundation: Poured concrete, Hearth stove: Gaz fireplace, Garage: Heated, Garage: Double width or more, Garage: Fitted, Distinctive features: No neighbours in the back, Pool: Other -- Salt water, Pool: Heated, Pool: Inground, Proximity: Highway, Proximity: Cegep, Proximity: Daycare centre, Proximity: Golf, Proximity: Hospital, Proximity: Bicycle path, Proximity: Elementary school, Proximity: Réseau Express Métropolitain (REM), Proximity: High school, Proximity: Cross-country skiing, Proximity: Snowmobile trail, Proximity: Public transport, Siding: Other -- Fibro-cement, Bathroom / Washroom: Adjoining to the master bedroom, Bathroom / Washroom: Whirlpool bath-tub, Bathroom / Washroom: Separate shower, Basement: 6 feet and over, Basement: Finished basement, Parking: Outdoor x 15, Parking: Garage x 2, Sewage system: Other -- with UV lamp, Sewage system: Septic tank, Landscaping: Land / Yard lined with hedges, Landscaping: Landscape, Window type: Crank handle, Roofing: Asphalt shingles, Topography: Flat
Marketed By
Sotheby’s International Realty Québec
1430 rue Sherbrooke Ouest
Montréal, Quebec, H3G 1K4
 Data provided by: Quebec Professional Association of Real Estate Brokers 600 Ch Du Golf, Ile -Des -Soeurs, Quebec H3E 1A8.
¹The value refers to the total area of living space within a residential structure or the property lot size. All information regarding lot or house size is deemed reliable but not guaranteed and must be verified by the purchaser. Measurement definitions may vary by region.