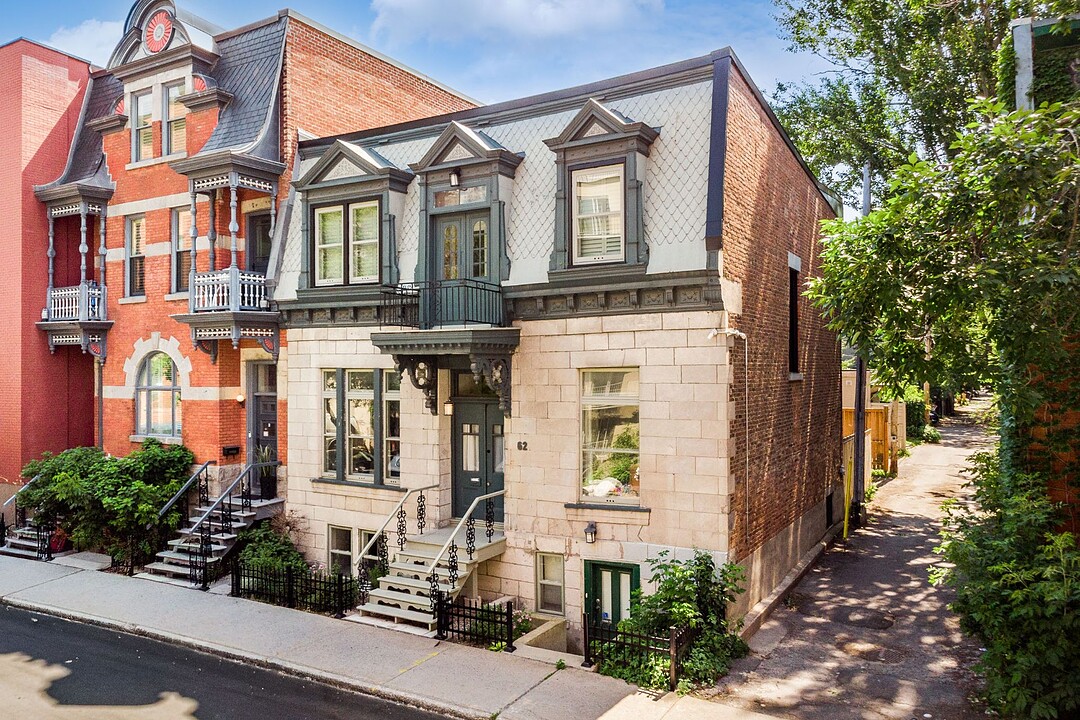

House for Sale in Le Plateau-Mont-Royal
62 Rue Guilbault O., Le Plateau-Mont-Royal, QC
- 6 BEDS
- 4+1 BATHS
- 2,640.39 sq.ft. Land
- Jump to Facts
- House for Sale in Le Plateau-Mont-Royal
Key Facts
- MLS® #: 21529694
- Property ID: SIRC3489895
- Property Type: Residential, Detached
- Lot Size¹: 2,640.39 sq.ft.
- Year Built: 1900
- Bedrooms: 6
- Bathrooms: 4+1
- Parking Spaces: 2
- Municipal Taxes 2026: $9,247
- School Taxes 2026: $1,070
- Listed By:
- Marc-Olivier Laroche
Property Description
Located on a quiet street in Plateau-Mont-Royal, this remarkable century home offers an exceptional balance of historic character and contemporary luxury. Featuring 4 bedrooms, 4 bathrooms, two private terraces and 2 parking spaces, the residence has undergone over $1.1 million in renovations, with every detail thoughtfully designed and meticulously executed. A truly exceptional property where timeless architecture, impeccable craftsmanship and modern comfort come together to create one of the finest residences currently available in Montréal.
From the moment you step inside, nearly 11-foot ceilings, grand proportions and abundant natural light showcase the home's beautifully restored architecture. Original mouldings, millwork and period details have been carefully preserved and seamlessly integrated with refined contemporary finishes, creating an elegant and timeless living environment.
The main floor features impressive entertaining spaces, a formal dining room, a high-end kitchen and a spacious bedroom with its own ensuite bathroom. Upstairs, the primary suite offers a luxurious bathroom with heated floors, generous storage and direct access to a private terrace. A second bedroom, an additional full bathroom, a family room and a dedicated home office complete this level.
The lower level offers exceptional versatility with a large family room, a secondary kitchen, an additional bedroom, a home office, a full bathroom, a wine cellar and a second laundry room. Outdoors, two private terraces extend the living spaces, while the backyard includes two private parking spaces, an exceptionally rare feature in Plateau-Mont-Royal.
Extensively reimagined over the past several years, the home has benefited from a comprehensive renovation that modernized its mechanical systems while preserving its architectural integrity. Ideally located just steps from the neighbourhood's renowned cafés, restaurants, boutiques, parks and Sherbrooke metro station, this is a rare opportunity to own one of Montréal's most distinguished residences.
Amenities
- Basement - Finished
- Parking
Rooms
- TypeLevelDimensionsFlooring
- HallwayGround floor5' 1.3" x 18' 8.4"Wood
- Living roomGround floor12' 4.8" x 32' 4.8"Wood
- Dining roomGround floor17' 8.4" x 14'Wood
- WashroomGround floor5' 1.2" x 4'Ceramic tiles
- KitchenGround floor10' 9.6" x 14' 1.2"Wood
- BedroomGround floor10' 7.2" x 11' 3.6"Wood
- BathroomGround floor3' 1.2" x 6' 7.2"Ceramic tiles
- Family room2nd floor10' 10.8" x 18'Wood
- Home office2nd floor14' 2.4" x 10'Wood
- Bedroom2nd floor12' 6" x 10' 9.6"Wood
- Bathroom2nd floor12' 2.4" x 9' 3.6"Wood
- Primary bedroom2nd floor10' 4.8" x 13' 7.2"Wood
- Bathroom2nd floor6' 10.8" x 12' 6"Ceramic tiles
- Laundry roomBasement7' 6" x 11'Wood
- Family roomBasement30' 6" x 13' 10.8"Flexible floor coverings
- BedroomBasement14' 9.6" x 13' 1.2"Flexible floor coverings
- Home officeBasement7' 9.6" x 14'Flexible floor coverings
- BathroomBasement5' 4.8" x 11' 1.2"Flexible floor coverings
- StorageBasement19' 2.4" x 9' 7.2"Flexible floor coverings
Ask Me For More Information
Location
62 Rue Guilbault O., Le Plateau-Mont-Royal, Québec, H2X1S1 Canada
Around this property
Information about the area within a 5-minute walk of this property.
Request Neighbourhood Information
Learn more about the neighbourhood and amenities around this home
Request NowPayment Calculator
- $
- %$
- %
- Principal and Interest 0
- Property Taxes 0
- Strata / Condo Fees 0
Additional Features
Heating system: Air circulation, Heating system: Radiant, Water supply: Municipality, Heating energy: Electricity, Equipment available: Central vacuum cleaner system installation, Available services: Fire detector, Equipment available: Ventilation system, Equipment available: Alarm system, Equipment available: Central heat pump, Windows: Aluminum, Windows: Wood, Windows: PVC, Foundation: Stone, Hearth stove: Gas stove, Proximity: Daycare centre, Proximity: Park - green area, Proximity: Bicycle path, Proximity: Elementary school, Proximity: High school, Proximity: Public transport, Siding: Brick, Siding: Stone, Bathroom / Washroom: Adjoining to the master bedroom, Bathroom / Washroom: Separate shower, Basement: 6 feet and over, Basement: Finished basement, Parking: Outdoor x 2, Sewage system: Municipal sewer, Landscaping: Fenced, Landscaping: Landscape, Window type: Sliding, Window type: Hung, Roofing: Elastomer membrane, Topography: Flat, Zoning: Residential
Marketed By
Sotheby’s International Realty Québec
1430 rue Sherbrooke Ouest
Montréal, Quebec, H3G 1K4
 Data provided by: Quebec Professional Association of Real Estate Brokers 600 Ch Du Golf, Ile -Des -Soeurs, Quebec H3E 1A8.
¹The value refers to the total area of living space within a residential structure or the property lot size. All information regarding lot or house size is deemed reliable but not guaranteed and must be verified by the purchaser. Measurement definitions may vary by region.