
House for Sale in West
165 56e Avenue, Lachine, QC
- 3 BEDS
- 1+1 BATHS
- 5,867.41 sq.ft. Land
- Jump to Facts
- House for Sale in West
Key Facts
- MLS® #: 9831377
- Property ID: SIRC3536653
- Property Type: Residential, Detached
- Lot Size¹: 5,867.41 sq.ft.
- Year Built: 1942
- Bedrooms: 3
- Bathrooms: 1+1
- Parking Spaces: 3
- Municipal Taxes 2026: $4,075
- School Taxes 2026: $499
- Listed By:
- Jennifer Vienneau
Property Description
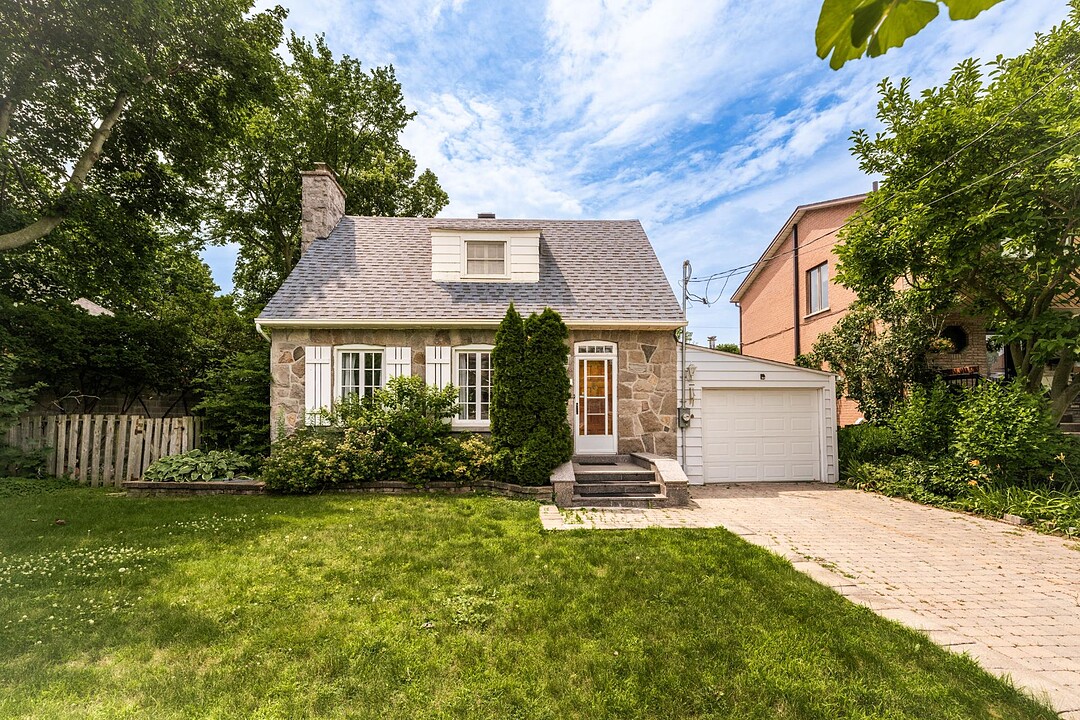
Charming stone residence in the heart of Lachine, where the elegance of original character blends harmoniously with the comforts of modern family living. This meticulously maintained property offers 3 bedrooms, bright and inviting living spaces, and a generous backyard of over 5,867 sq. ft., providing a true urban oasis. Featuring an attached garage and a prime location close to schools, parks, the Lachine Canal, shops, and transportation, this home presents a rare opportunity to fully embrace the charm of Lachine. An address where every detail invites you to feel at home.
Welcome to 165 56th Avenue, a charming stone home nestled in one of Lachine's most sought-after neighbourhoods. Situated on a generous 5,867 sq. ft. lot, this property combines timeless character with comfortable family living.
Upon entering, you'll be welcomed by a warm and inviting family room highlighted by a beautiful stone fireplace that adds charm and character to the home. The kitchen flows seamlessly into the dining room, while the bright living room provides direct access to the spacious backyard. Approximately 8-foot ceilings on the main floor further enhance the sense of openness and comfort.
The second floor features two well-sized bedrooms, each offering built-in storage, as well as a full bathroom.
The basement, with a ceiling height of approximately 6.44 feet, offers a versatile space ideal for a family room, playroom or home gym, a powder room with laundry area, additional storage, and a third bedroom, providing excellent flexibility to suit your needs.
Outside, enjoy a large, level backyard featuring an approximately 20 x 14-foot paved patio, a storage shed, a three-season attached garage and a paved driveway.
The home is equipped with central heating and central air conditioning, installed approximately five years ago.
Ideally located close to schools, parks, the Lachine Canal, grocery stores, restaurants, public transit and with quick access to Highways 20 and 13, this property offers the perfect balance between neighbourhood charm and everyday convenience.
The sale is made without legal warranty of quality, at the buyer's own risk.
A new certificate of location has been ordered.
Amenities
- Garage
- Parking
Rooms
- TypeLevelDimensionsFlooring
- HallwayGround floor5' 7.2" x 4' 6"Ceramic tiles
- Family roomGround floor11' x 16' 10.8"Wood
- Dining roomGround floor9' x 10' 6"Wood
- KitchenGround floor7' 8.4" x 15' 8.4"Ceramic tiles
- Living roomGround floor10' 10.8" x 14'Wood
- Primary bedroomGround floor10' x 15'Wood
- Walk-In ClosetGround floor4' x 6'Wood
- BathroomGround floor5' 7.2" x 6' 4.8"Ceramic tiles
- Bedroom2nd floor7' 9.6" x 14'Wood
- Family room2nd floor15' 6" x 15' 8.4"Carpet
- Bedroom2nd floor8' x 8' 6"Carpet
- Washroom2nd floor4' 8.4" x 7' 8.4"Ceramic tiles
- Other2nd floor9' x 12'Concrete
Ask Me For More Information
Location
165 56e Avenue, Lachine, Québec, H8T3B8 Canada
Around this property
Information about the area within a 5-minute walk of this property.
Request Neighbourhood Information
Learn more about the neighbourhood and amenities around this home
Request NowPayment Calculator
- $
- %$
- %
- Principal and Interest 0
- Property Taxes 0
- Strata / Condo Fees 0
Additional Features
Driveway: Plain paving stone, Heating system: Air circulation, Heating system: Electric baseboard units, Water supply: Municipality, Heating energy: Electricity, Hearth stove: Wood fireplace, Garage: Attached, Garage: Single width, Proximity: Highway, Proximity: Cegep, Proximity: Daycare centre, Proximity: Hospital, Proximity: Park - green area, Proximity: Bicycle path, Proximity: Elementary school, Proximity: High school, Proximity: Public transport, Proximity: University, Siding: Concrete, Siding: Stone, Basement: Other -- 6,44 feet, Parking: Outdoor x 2, Parking: Garage x 1, Sewage system: Municipal sewer, Landscaping: Fenced, Landscaping: Landscape, Topography: Flat, Zoning: Residential
Marketed By
Sotheby’s International Realty Québec
407 rue Principale, bureau 201
Saint-Sauveur, Quebec, J0R 1R4
 Data provided by: Quebec Professional Association of Real Estate Brokers 600 Ch Du Golf, Ile -Des -Soeurs, Quebec H3E 1A8.
¹The value refers to the total area of living space within a residential structure or the property lot size. All information regarding lot or house size is deemed reliable but not guaranteed and must be verified by the purchaser. Measurement definitions may vary by region.