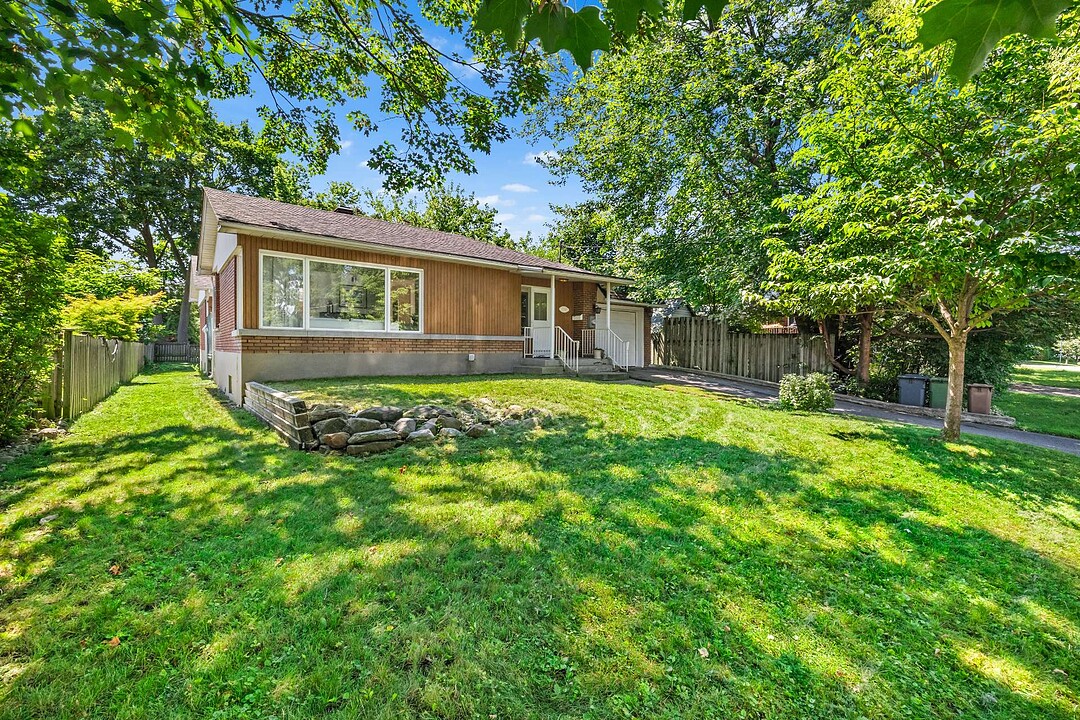

Classic Comfort in Dorval
1220 Av. Morris, Dorval, QC
- 4 BEDS
- 3 BATHS
- 7,332.38 sq.ft. Land
- Jump to Facts
- Classic Comfort in Dorval
Key Facts
- MLS® #: 22615419
- Property ID: SIRC3580920
- Property Type: Residential, Detached
- Style: Bungalow
- Lot Size¹: 7,332.38 sq.ft.
- Year Built: 1957
- Bedrooms: 4
- Bathrooms: 3
- Parking Spaces: 3
- Municipal Taxes 2026: $2,951
- School Taxes 2026: $554
- Listed By:
- Jessica Lombard
Property Description
Welcome to 1220 Morris, a bright and inviting Dorval bungalow offering generous living space inside and out. The sun-filled main level features hardwood floors, a spacious living/dining area, an updated kitchen and three comfortable bedrooms. Downstairs, an impressive renovated lower level adds a large family room, stylish bar, full bathroom, laundry area and bedroom. Complete with an attached garage, large terrace and a large, private yard surrounded by greenery.
1220 Morris is a warm and welcoming bungalow set on a leafy residential street in Dorval. From the moment you enter, the home feels bright, comfortable and exceptionally functional, with generous room sizes and a layout designed for everyday family life.
The main level is anchored by a spacious living and dining area with hardwood floors, large windows and excellent natural light. The adjoining kitchen offers abundant cabinetry, extensive counter space and a practical layout. Three well-proportioned bedrooms are also found on this level, including a spacious primary bedroom with ample closet space and an ensuite. Multiple bathrooms provide excellent convenience for a busy household, with both tub and shower options.
The lower level is a standout feature and substantially expands the home's usable living space. Brightly finished with recessed lighting and attractive flooring, it offers an oversized family room with plenty of room for movie nights, a play area, home gym or entertaining. A stylish bar with generous counter space creates a natural gathering spot, while the beautifully renovated bathroom features bold navy tile, a glass shower enclosure and brass-toned accents. A dedicated laundry area and an additional bedroom provide even more versatility for a home office, hobby space or guest room.
Outside, the home continues to impress. A large terrace creates a wonderful extension of the living space for outdoor dining and relaxing, while the expansive backyard offers greenery and plenty of room to play, garden or simply enjoy the outdoors. The attached garage, driveway parking and additional workshop/storage areas add everyday practicality.
With its bright main floor, generous lower-level living space, inviting outdoor areas and versatile layout, 1220 Morris is a home that offers both comfort and room to grow.
Nearby Dorval highlights:
- Royal St. Lawrence Yacht Club - a landmark waterfront club offering sailing, marina facilities, swimming, tennis and social activities on Lac Saint-Louis.
- Pine Beach Park - beautiful waterfront green space with a boat launch, kayak dock and seasonal kayak, SUP and pedal boat rentals for Dorval residents.
- Dorval's Lakeshore - ideal for walking and cycling, with Route Verte #5 running along the waterfront.
- Sarto-Desnoyers Community Centre - home to a variety of municipal programs, activities and community events.
- Dorval Aquatic and Sports Complex - pools, fitness facilities, gymnasium activities and year-round recreation.
- Peter B. Yeomans Cultural Centre - exhibitions, cultural programming and community events.
- Millennium Park and Dorval's Old Village - picturesque waterfront surroundings, parks and a charming village atmosphere.
- Easy access to Dorval's many parks, playgrounds, sports facilities and year-round recreational programming.
Downloads & Media
Amenities
- Backyard
- Basement - Finished
- Central Air
- Ensuite Bathroom
- Garage
- Hardwood Floors
- Laundry
- Parking
- Suburban
- Terrace
- Wet Bar
Rooms
- TypeLevelDimensionsFlooring
- Living roomGround floor13' 9.6" x 21' 6"Wood
- Dining roomGround floor9' x 9' 6"Wood
- KitchenGround floor13' 9.6" x 12' 1.2"Wood
- Primary bedroomGround floor14' 3.6" x 14' 9.6"Wood
- BathroomGround floor5' 1.2" x 7' 9.6"Tiles
- BedroomGround floor10' 1.3" x 13' 3.6"Wood
- BedroomGround floor8' 7.2" x 9' 10.8"Wood
- BathroomGround floor4' 1.3" x 9' 6"Tiles
- Family roomBasement16' 2.4" x 29' 3.6"Flexible floor coverings
- OtherBasement8' 7.2" x 9' 2.4"Flexible floor coverings
- BathroomBasement6' 10.8" x 14' 10.8"Tiles
- BedroomBasement9' 1.2" x 14' 2.4"Flexible floor coverings
Ask Me For More Information
Location
1220 Av. Morris, Dorval, Quebec, H9S1Z7 Canada
Around this property
Information about the area within a 5-minute walk of this property.
Request Neighbourhood Information
Learn more about the neighbourhood and amenities around this home
Request NowPayment Calculator
- $
- %$
- %
- Principal and Interest 0
- Property Taxes 0
- Strata / Condo Fees 0
Additional Features
Landscaping: Patio
Heating system: Air circulation
Water supply: Municipality
Heating energy: Electricity
Equipment available: Central heat pump
Foundation: Poured concrete
Garage: Attached
Garage: Single width
Proximity: Highway, Daycare centre, Park - green area, Bicycle path, Elementary school, High school, Cross-country skiing, Public transport
Siding: Brick
Bathroom/Washroom: Adjoining to the master bedroom
Basement: 6 feet and over, Finished basement
Parking: Outdoor x 2, Garage x 1
Sewage system: Municipal sewer
Roofing: Asphalt shingles
Zoning: Residential
Marketed By
Sotheby’s International Realty Québec
1430 rue Sherbrooke Ouest
Montréal, Quebec, H3G 1K4
 Data provided by: Quebec Professional Association of Real Estate Brokers 600 Ch Du Golf, Ile -Des -Soeurs, Quebec H3E 1A8.
¹The value refers to the total area of living space within a residential structure or the property lot size. All information regarding lot or house size is deemed reliable but not guaranteed and must be verified by the purchaser. Measurement definitions may vary by region.