
House for Sale in Central
4 Rue Edgewood, Dollard-Des-Ormeaux, QC
- 5 BEDS
- 3+2 BATHS
- 11,687.45 sq.ft. Land
- Jump to Facts
- House for Sale in Central
Key Facts
- MLS® #: 14841764
- Property ID: SIRC3478436
- Property Type: Residential, Detached
- Lot Size¹: 11,687.45 sq.ft.
- Year Built: 2001
- Bedrooms: 5
- Bathrooms: 3+2
- Parking Spaces: 6
- Municipal Taxes 2026: $17,952
- School Taxes 2026: $1,897
- Listed By:
- Andrew Hops, Lindsay Hart
Property Description
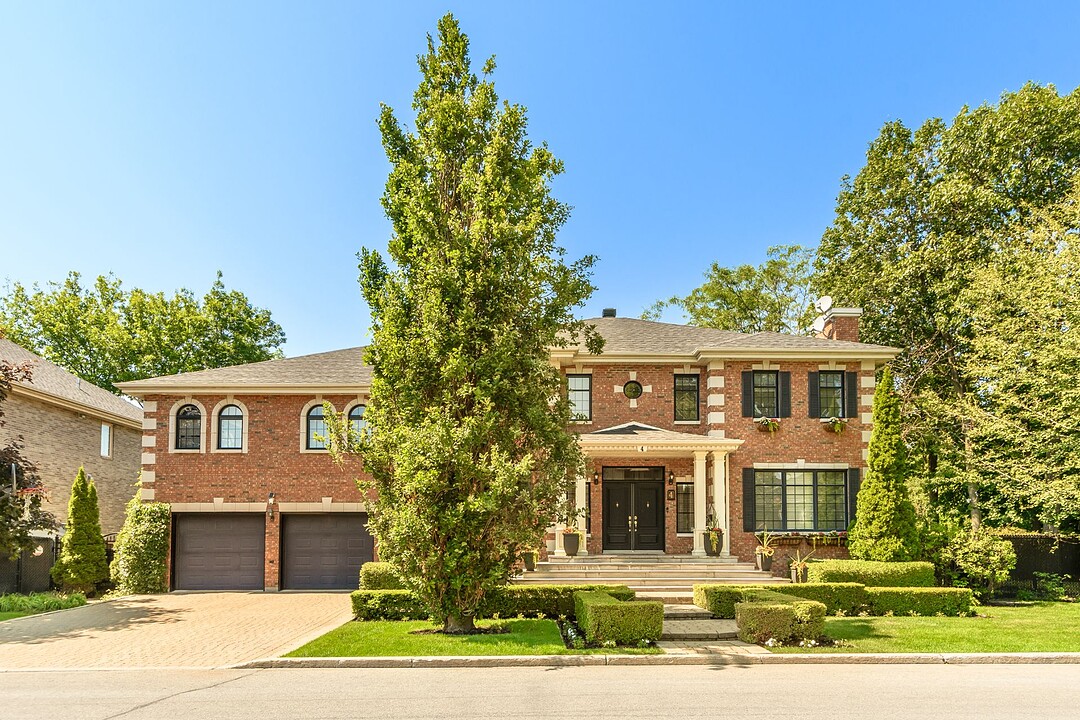
Nestled on one of Dollard-des-Ormeaux's most coveted streets, this meticulously maintained estate-inspired residence offers exceptional curb appeal, beautifully landscaped grounds, and a grand presence from the moment you arrive. Featuring 4+1 bedrooms and 3+2 bathrooms, the home boasts an impressive foyer, elegant finishes, a dream gourmet kitchen, and spacious living areas. Backing onto a tranquil wooded green space, the private backyard showcases a heated in-ground pool, expansive terrace, and resort-like setting, plus a separate-entry great room ideal for a home office or intergenerational living.
Welcome to an extraordinary estate residence on one of Dollard-des-Ormeaux's most coveted streets. Perfectly situated on an impressive 11,688 sq. ft. lot backing onto a serene wooded green space, this exceptional property offers unparalleled privacy, timeless elegance, and luxurious living.
From the moment you arrive, the home's commanding presence is undeniable. Its estate-inspired façade, impeccably manicured grounds, and pristine landscaping create remarkable curb appeal, while the stately architecture reflects meticulous pride of ownership and exceptional maintenance.
Step inside to a magnificent reception hall featuring soaring 9-foot ceilings, exquisite crown mouldings, custom wainscoting, coffered ceilings, stained-glass transoms, and two elegant gas fireplaces, creating an atmosphere of refined sophistication.
The spectacular gourmet kitchen is the heart of the home, offering abundant custom cabinetry, an oversized Brazilian granite island, and generous workspace. The open-concept layout flows seamlessly into the spacious family room, creating an inviting space for everyday living and entertaining while overlooking the private backyard.
Outside, the professionally landscaped grounds become a secluded retreat surrounded by mature trees. A heated in-ground pool, expansive terrace, and multiple outdoor entertaining areas create a resort-inspired oasis, while beautiful gardens provide the perfect setting for gatherings or quiet relaxation.
The grand circular staircase leads to four spacious bedrooms, including an elegant primary suite with a spa-inspired ensuite, dedicated dressing area, and custom walk-in closet with built-in organizers.
Adding exceptional versatility is a spectacular great room on its own private level. Measuring approximately 23'8 x 25' and featuring a walk-in closet, powder room, and separate exterior entrance, it is ideal for a prestigious home office, executive library, intergenerational living, private guest suite, second primary bedroom, or expansive multi-purpose retreat.
Offering 4+1 bedrooms, 3 full and 2 half bathrooms, exceptional craftsmanship, meticulous maintenance, breathtaking curb appeal, and one of the finest locations in Dollard-des-Ormeaux, this remarkable residence presents a rare opportunity where elegance, comfort, and timeless quality come together in perfect harmony.
*Declarations: - All fireplaces need to be verified by the buyer and are sold without any warranty with respect to their compliance with applicable regulations and insurance company requirements. - The choice of building inspector to be agreed upon by both parties prior to inspection.
Amenities
- Basement - Finished
- Garage
- Parking
Rooms
- TypeLevelDimensionsFlooring
- OtherGround floor7' x 14'Tiles
- HallwayGround floor16' x 16' 3.6"Wood
- Living roomGround floor11' 9.6" x 14' 7.2"Wood
- Dining roomGround floor11' 9.6" x 14'Wood
- Family roomGround floor12' x 15'Wood
- KitchenGround floor13' 10.8" x 18'Wood
- DinetteGround floor3' 7.2" x 5' 1.2"Wood
- Home officeGround floor9' x 14'Wood
- OtherGround floor7' 10.8" x 16'Ceramic tiles
- WashroomGround floor4' 6" x 7' 8.4"Tiles
- Laundry roomGround floor11' x 12'Ceramic tiles
- Primary bedroom2nd floor15' x 14' 7.2"Wood
- Walk-In Closet2nd floor10' 2.4" x 13' 7.2"Wood
- Bathroom2nd floor15' 1.2" x 11' 6"Tiles
- Bedroom2nd floor11' x 18'Wood
- Bedroom2nd floor11' x 23'Wood
- Bedroom2nd floor12' 7.2" x 12' 4.8"Wood
- Bathroom2nd floor12' 8.4" x 8' 8.4"Tiles
- Playroom2nd floor25' x 23' 9.6"Wood
- Washroom2nd floor4' 8.4" x 6' 8.4"Tiles
- Family roomBasement13' x 27'Wood
- BathroomBasement9' 4.8" x 9' 1.2"Tiles
- BedroomBasement11' x 21'Carpet
- PlayroomBasement10' x 18'Carpet
- OtherBasement19' 4.8" x 17' 7.2"Carpet
Listing Agents
Ask Us For More Information
Ask Us For More Information
Location
4 Rue Edgewood, Dollard-Des-Ormeaux, Québec, H9A3J9 Canada
Around this property
Information about the area within a 5-minute walk of this property.
Request Neighbourhood Information
Learn more about the neighbourhood and amenities around this home
Request NowPayment Calculator
- $
- %$
- %
- Principal and Interest 0
- Property Taxes 0
- Strata / Condo Fees 0
Additional Features
Driveway: Double width or more, Driveway: Plain paving stone, Water supply: Municipality, Heating energy: Electricity, Heating energy: Natural gas, Equipment available: Central air conditioning, Equipment available: Ventilation system, Foundation: Poured concrete, Hearth stove: Gaz fireplace, Garage: Attached, Garage: Double width or more, Garage: Fitted, Pool: Inground, Proximity: Daycare centre, Proximity: Park - green area, Proximity: Bicycle path, Proximity: Elementary school, Proximity: Public transport, Basement: 6 feet and over, Basement: Finished basement, Parking: Outdoor x 4, Parking: Garage x 2, Sewage system: Municipal sewer, Roofing: Asphalt shingles, Zoning: Residential
Marketed By
Sotheby’s International Realty Québec
1430 rue Sherbrooke Ouest
Montréal, Quebec, H3G 1K4
 Data provided by: Quebec Professional Association of Real Estate Brokers 600 Ch Du Golf, Ile -Des -Soeurs, Quebec H3E 1A8.
¹The value refers to the total area of living space within a residential structure or the property lot size. All information regarding lot or house size is deemed reliable but not guaranteed and must be verified by the purchaser. Measurement definitions may vary by region.