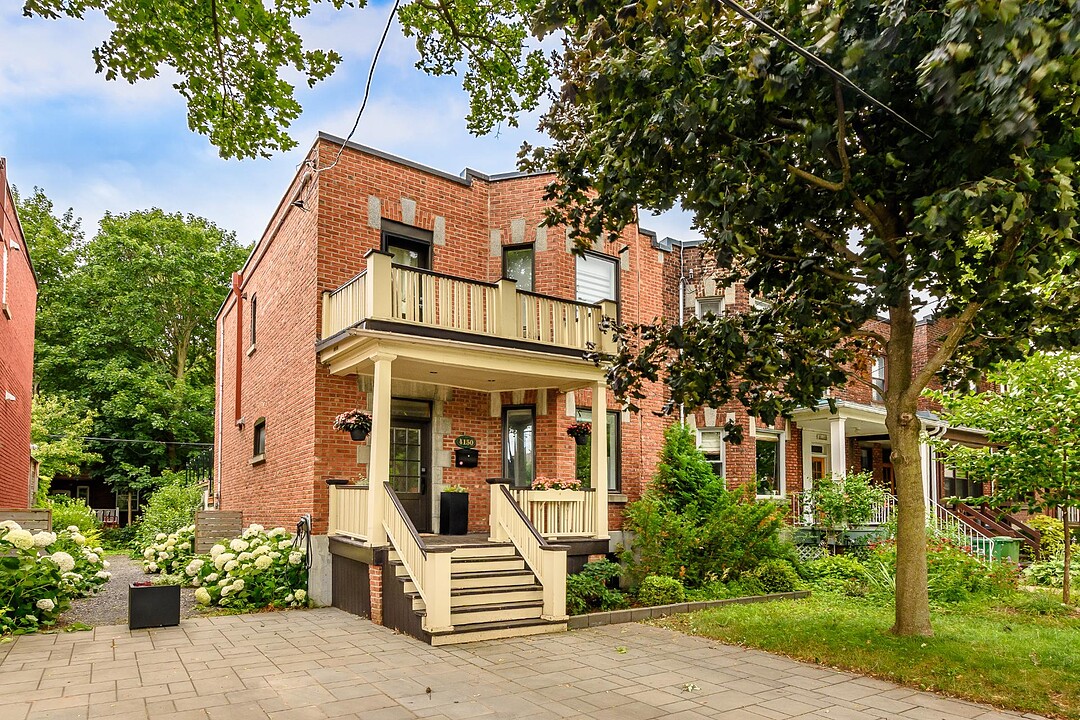

House for Sale in Notre-Dame-de-Grâce
4150 Av. Hingston, Côte-des-Neiges / Notre-Dame-de-Grâce, QC
- 3 BEDS
- 3+1 BATHS
- 2,232.44 sq.ft. Land
- Jump to Facts
- House for Sale in Notre-Dame-de-Grâce
Key Facts
- MLS® #: 23254512
- Property ID: SIRC3576791
- Property Type: Residential, Detached
- Lot Size¹: 2,232.44 sq.ft.
- Year Built: 1920
- Bedrooms: 3
- Bathrooms: 3+1
- Parking Spaces: 1
- Municipal Taxes 2026: $9,226
- School Taxes 2026: $1,126
- Listed By:
- Alfee Kaufman, Liza Kaufman
Property Description
Beautifully renovated home in the heart of Monkland Village featuring bright living spaces, a modern kitchen, 3 bedrooms, 3+1 bathrooms, including a primary ensuite, finished basement and expansive rear deck. A warm and contemporary family home steps from shops, cafés, parks and schools.
4150 Av. Hingston offers the perfect blend of classic NDG charm and thoughtful modern renovations, ideally located in the heart of Monkland Village. Beautifully updated by its current owners, this warm and inviting home features bright, well-proportioned living spaces, hardwood floors and a clean, contemporary aesthetic throughout.
The main level opens to a welcoming entrance hall and a spacious living room with a fireplace, custom built-in shelving and an abundance of natural light. The adjoining dining area flows seamlessly into the renovated kitchen, creating an easy and functional layout for both everyday living and entertaining. The kitchen features crisp white cabinetry, generous counter space, a large centre island with seating, stainless steel appliances and excellent storage. A powder room completes this level.
Directly off the kitchen, doors open onto an exceptionally large deck surrounded by mature greenery--a wonderful extension of the living space during the warmer months, with ample room for outdoor dining, lounging and entertaining. The private backyard setting is a particularly appealing feature of the property.
Upstairs are three comfortable bedrooms and two full bathrooms. The spacious primary bedroom benefits from multiple windows, built-in storage and its own beautifully renovated ensuite bathroom with double vanity and large walk-in shower. The two additional bedrooms are bright and versatile, and share a second full family bathroom.
The finished basement level adds valuable living space and offers plenty of flexibility for a family. Currently used as a playroom/family room, it also includes an additional full bathroom, making the level equally well suited to guests, a home office, gym or recreation space. Additional storage is available throughout - including the garage which provides excellent storage space as access does not permit it to be used for parking a vehicle.
A beautifully renovated and exceptionally functional family home in one of NDG's most sought-after neighbourhoods, just moments from the shops, cafés, restaurants, schools, parks and everyday conveniences of Monkland Village.
*Declarations: - All fireplaces need to be verified by the buyer and are sold without any warranty with respect to their compliance with applicable regulations and insurance company requirements. - The choice of building inspector to be agreed upon by both parties prior to inspection. - Note that there is no deeded driveway or parking however the parking space has been used as such by the owner.
Amenities
- Basement - Finished
- Garage
Rooms
- TypeLevelDimensionsFlooring
- OtherGround floor5' 1.2" x 4' 2.4"Ceramic tiles
- Living roomGround floor12' 1.2" x 16' 1.2"Wood
- Dining roomGround floor10' 2.4" x 13' 3.6"Wood
- KitchenGround floor12' 2.4" x 13' 3.6"Wood
- WashroomGround floor2' 1.2" x 4' 2.4"Tiles
- Primary bedroom2nd floor22' 10.8" x 15' 10.8"Wood
- Other2nd floor9' 3.6" x 5' 1.3"Tiles
- Bedroom2nd floor10' 7.2" x 12' 7.2"Wood
- Bedroom2nd floor12' x 18' 1.3"Wood
- Bathroom2nd floor9' 7.2" x 6' 8.4"Tiles
- Family roomBasement21' x 32' 7.2"Other
- BathroomBasement8' 2.4" x 4' 1.2"Other
- Laundry roomBasement5' x 7' 1.3"Tiles
- OtherBasement6' 4.8" x 11' 4.8"Tiles
Listing Agents
Ask Us For More Information
Ask Us For More Information
Location
4150 Av. Hingston, Côte-des-Neiges / Notre-Dame-de-Grâce, Québec, H4A2J7 Canada
Around this property
Information about the area within a 5-minute walk of this property.
Request Neighbourhood Information
Learn more about the neighbourhood and amenities around this home
Request NowPayment Calculator
- $
- %$
- %
- Principal and Interest 0
- Property Taxes 0
- Strata / Condo Fees 0
Additional Features
Water supply: Municipality, Heating energy: Electricity, Equipment available: Wall-mounted heat pump, Foundation: Poured concrete, Garage: Detached, Garage: Single width, Proximity: Daycare centre, Proximity: Park - green area, Proximity: Bicycle path, Proximity: Elementary school, Proximity: High school, Proximity: Public transport, Bathroom / Washroom: Adjoining to the master bedroom, Basement: Finished basement, Parking: Garage x 1, Sewage system: Municipal sewer, Roofing: Elastomer membrane, Zoning: Residential
Marketed By
Sotheby’s International Realty Québec
1430 rue Sherbrooke Ouest
Montréal, Quebec, H3G 1K4
 Data provided by: Quebec Professional Association of Real Estate Brokers 600 Ch Du Golf, Ile -Des -Soeurs, Quebec H3E 1A8.
¹The value refers to the total area of living space within a residential structure or the property lot size. All information regarding lot or house size is deemed reliable but not guaranteed and must be verified by the purchaser. Measurement definitions may vary by region.