
Condo / Apartment for Sale in Côte-des-Neiges
6000 Ch. Deacon, Apt. PH-H, Côte-des-Neiges / Notre-Dame-de-Grâce, QC
- 3 BEDS
- 2+1 BATHS
- 2,299.41 sq.ft. Home
- Jump to Facts
- Condo / Apartment for Sale in Côte-des-Neiges
Key Facts
- MLS® #: 19837533
- Property ID: SIRC3570906
- Property Type: Residential, Condo
- Living Area¹: 2,299.41 sq.ft.
- Year Built: 1983
- Bedrooms: 3
- Bathrooms: 2+1
- Parking Spaces: 2
- Title: Condominium/Strata
- Strata / Condo Fees: $18,840
- Municipal Taxes 2026: $13,036
- School Taxes 2026: $1,600
- Listed By:
- Victoria Marinacci, Monica Genest
Property Description
Stunning luxury penthouse on the 12th floor of the renowned Sanctuaire du Mont-Royal. Offering 2,300 sq. ft. of refined living space. An immense private terrace of over 1,500 sq. ft. offers spectacular outdoor living with unique panoramic views of the mountain and the city. The modern kitchen features ample storage, a wine cellar, and an inviting dinette area bathed in light via a glass sunroom roof. The primary suite boasts its own dream bathroom with a walk-in shower, freestanding tub, and heated floors. An exceptional property. A must-see!
Perched on the 12th floor of the prestigious Sanctuaire du Mont-Royal, this sumptuous luxury penthouse offers a refined, high-end living experience. This unique property stands out for its absolute natural light and spectacular proportions.
Unit highlights:
- Exceptionnal views on the Mountain and the city.
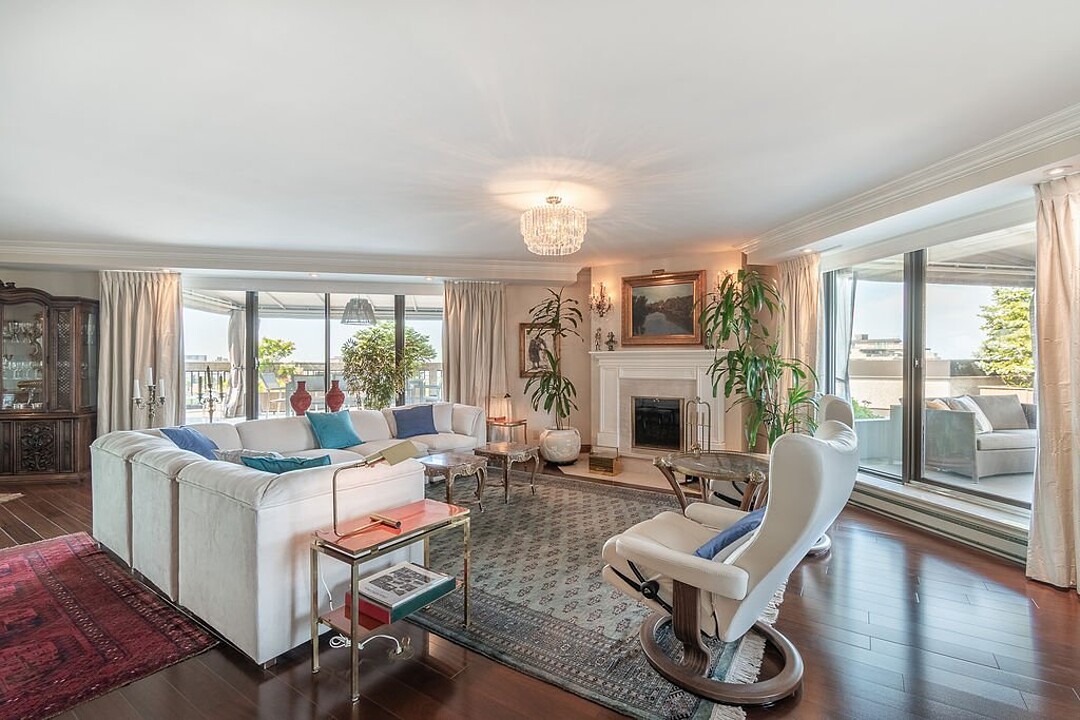
- Bright and inviting dining and living area: abundant floor-to-ceiling windows, beautiful wood floors, ceilings adorned with mouldings for a unique character, and an impressive custom-built storage unit spanning an entire wall.
- Modern kitchen: highly functional space offering ample storage, vast countertops for cooking, and a cozy dinette area bathed in natural light thanks to a magnificent glass sunroom roof.
- Exclusive primary suite: a true haven of peace featuring a very spacious ensuite bathroom with a walk-in shower, freestanding tub, large vanity, and a practical counter.
- Two additional bedrooms: a versatile second bedroom equipped with a Murphy bed (pull-down) and an integrated office space, as well as a highly practical third bedroom.
- Spectacular panoramic terrace: a grand outdoor space of over 1,500 sq. ft., seamlessly accessible from the living room, the dining room, and the primary bedroom.
- Bathrooms and powder room: in addition to the ensuite, the unit features a second full bathroom with a glass rain shower, as well as a convenient powder room for guests.
- Semi-private elevator providing direct access to the penthouse.
- Two indoor parking spaces and a private storage locker are included.
Le Sanctuaire du Mont-Royal -- Phase 1:
- Prestigious and sought-after address; prime location near Outremont's upscale shops, restaurants and boutiques; within walking distance of the Outremont metro station and REM; close to UdeM, hospitals and numerous services; quick access to a wooded area with walking trails. - 24-hour security; attentive and professional staff; semi-private access elevators; meeting rooms; visitor parking; an environment combining comfort, privacy and quality service. - Indoor access to the private Midtown Le Sporting Club Sanctuaire as well as the Medical Centre. - Condo fees include building insurance, electricity, heating and maintenance of common areas, landscaping and snow removal, security services, administration and management fees, as well as contributions to the contingency fund, all calculated according to the unit's undivided share. - Strategic road access: direct and quick access to Highways 15 (Décarie) and 40 (Métropolitaine). - Renowned schools: highly sought-after area with access to prestigious public and private elementary and secondary schools.
Amenities
- Elevator
- Garage
- Mountain
- Mountain View
Rooms
- TypeLevelDimensionsFlooring
- HallwayOther6' 8.4" x 17' 1.3"Ceramic tiles
- Living roomOther19' 1.3" x 32' 1.2"Wood
- KitchenOther9' 1.2" x 26' 1.2"Ceramic tiles
- Dining roomOther11' 7.2" x 20' 3.6"Wood
- Primary bedroomOther14' 3.6" x 15' 1.2"Wood
- BathroomOther14' x 16' 4.8"Ceramic tiles
- BedroomOther10' 1.2" x 14'Wood
- BedroomOther9' 1.3" x 13' 1.2"Wood
- BathroomOther4' 10.8" x 8' 1.2"Ceramic tiles
- WashroomOther4' 10.8" x 5' 8.4"Ceramic tiles
Listing Agents
Ask Us For More Information
Ask Us For More Information
Location
6000 Ch. Deacon, Apt. PH-H, Côte-des-Neiges / Notre-Dame-de-Grâce, Québec, H3S2T9 Canada
Around this property
Information about the area within a 5-minute walk of this property.
Request Neighbourhood Information
Learn more about the neighbourhood and amenities around this home
Request NowPayment Calculator
- $
- %$
- %
- Principal and Interest 0
- Property Taxes 0
- Strata / Condo Fees 0
Additional Features
Driveway: Plain paving stone, Restrictions/Permissions: Pets allowed, Heating system: Electric baseboard units, Available services: Common areas, Easy access: Elevator, Available services: Garbage chute, Available services: Outdoor pool, Water supply: Municipality, Heating energy: Electricity, Equipment available: Private balcony, Equipment available: Central air conditioning, Equipment available: Entry phone, Equipment available: Electric garage door, Equipment available: Partially furnished, Windows: Aluminum, Hearth stove: Other -- Non-compliant, Hearth stove: Wood burning stove, Garage: Heated, Garage: Fitted, Distinctive features: Cul-de-sac, Proximity: Highway, Proximity: Cegep, Proximity: Daycare centre, Proximity: Hospital, Proximity: Park - green area, Proximity: Bicycle path, Proximity: Elementary school, Proximity: Réseau Express Métropolitain (REM), Proximity: High school, Proximity: Cross-country skiing, Proximity: Public transport, Proximity: University, Restrictions/Permissions: Short-term rentals not allowed, Bathroom / Washroom: Adjoining to the master bedroom, Cadastre - Parking (included in the price): Carport x 2, Parking: Garage x 2, Sewage system: Municipal sewer, Landscaping: Fenced, Distinctive features: Wooded, Landscaping: Landscape, Window type: Sliding, Window type: French window, Topography: Flat, View: Mountain, View: Panoramic, Zoning: Residential
Marketed By
Sotheby’s International Realty Québec
1430 rue Sherbrooke Ouest
Montréal, Quebec, H3G 1K4
 Data provided by: Quebec Professional Association of Real Estate Brokers 600 Ch Du Golf, Ile -Des -Soeurs, Quebec H3E 1A8.
¹The value refers to the total area of living space within a residential structure or the property lot size. All information regarding lot or house size is deemed reliable but not guaranteed and must be verified by the purchaser. Measurement definitions may vary by region.