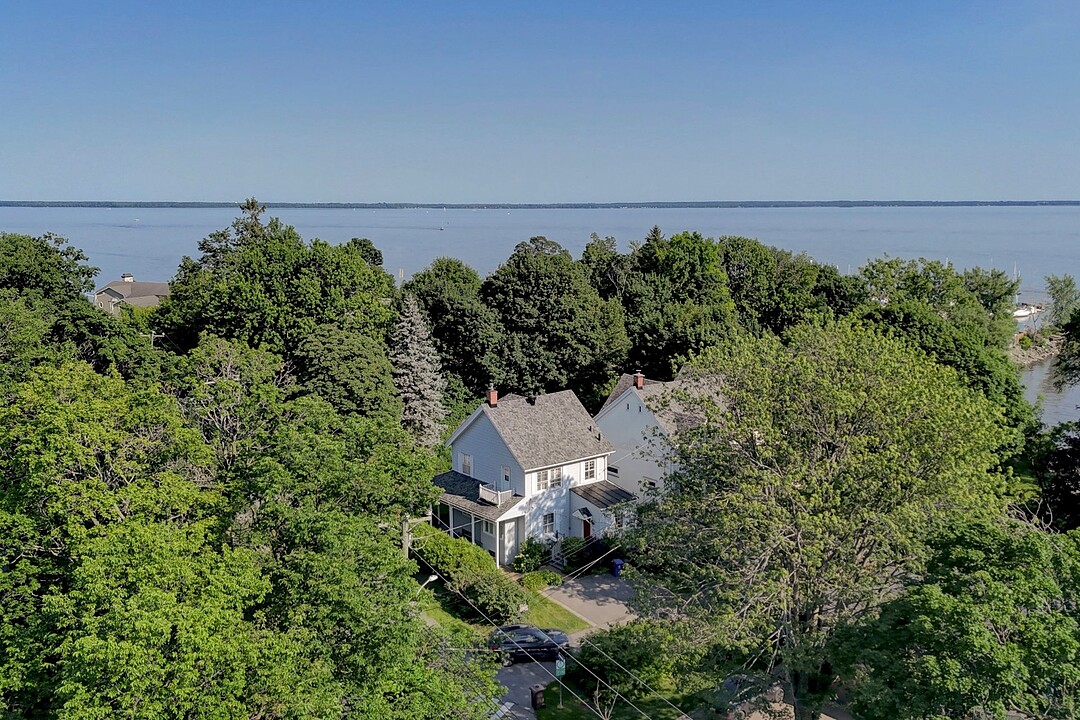

House for Sale in South East
34 Rue Lakeshore, Beaconsfield, QC
- 3 BEDS
- 2+1 BATHS
- 5,624.14 sq.ft. Land
- Jump to Facts
- House for Sale in South East
Key Facts
- MLS® #: 26516923
- Property ID: SIRC3479200
- Property Type: Residential, Detached
- Lot Size¹: 5,624.14 sq.ft.
- Year Built: 1898
- Bedrooms: 3
- Bathrooms: 2+1
- Parking Spaces: 2
- Municipal Taxes 2026: $5,043
- School Taxes 2026: $584
- Listed By:
- Louise Jackson, Susanne Stelmashuk Chernin, Diane Stelmashuk
Property Description
Elegant, classic, home nestled in a mature lovely garden. Filled with natural light, this beautifully maintained 3 bedroom residence captures the unique and timeless charm of a coastal New England home while offering an exceptional lifestyle in one of Beaconsfield's most desirable locations. Ideally situated on a quiet lane shared with 4 homes who have walking access to the lake, at the end of this lane.This home enjoys a truly unique setting. The peaceful surroundings, mature trees and nearby Lake create a relaxed and joyful atmosphere where every day becomes a getaway.
- From the moment you step inside, you are welcomed by bright, sun-filled spaces that radiate warmth and comfort.
- Multiple windows invite an abundance of natural light throughout the day, creating a happy, airy and inviting ambiance.
- The layout offers an effortless flow between the principal living areas, making the home feel both spacious and intimate.
- The heart of the home is its welcoming living room and separate dining room. Whether enjoying casual meals, hosting holiday celebrations or simply relaxing, this traditional and classic layout encourages connection and easy living.
- The finished basement adds comfortable living space and exceptional versatility. It can easily serve as a family room, media room, children's play area, home office, fitness space or guest retreat, adapting effortlessly to your family's changing needs. A door from the spacious mechanical/storage room leads to the exterior.
- Step outside into the lovely garden designed for relaxation and enjoyment. Private and inviting, it offers the perfect setting for summer barbecues, morning coffee, gardening, or peaceful evenings under the stars.
- The tranquil backdrop enhances the sense of escape and provides a rare connection to nature seldom found in such a convenient location.
- Location is everything and this home delivers.
- Situated in one of Beaconsfield's most sought-after neighbourhoods, you'll enjoy the perfect balance of quiet residential living and easy access to excellent schools, parks, marina and waterfront parks, commuter train service, shops, restaurants and all the amenities that make the West Island such a wonderful place to call home.
- This is more than a house- it's a lifestyle.
- A home where natural light fills every room, where the warmth of the coastal-inspired design and finishes create an immediate sense of comfort and where every season can be enjoyed in a peaceful setting just moments from the lake.
- Offering three comfortable bedrooms, bright and inviting living spaces, a finished basement, a beautiful garden and a truly exceptional location, this charming residence presents a rare opportunity to enjoy the best of Beaconsfield living.
- Whether you're starting a new chapter, raising a family or simply looking for a home that offers warmth, character and an unbeatable location, this special property is ready to welcome you home.
- This sale is made without any legal warranty of quality, at the buyer's risk and peril.
Amenities
- Basement - Finished
- Parking
Rooms
- TypeLevelDimensionsFlooring
- Living roomGround floor13' 9.6" x 16' 2.4"Wood
- Dining roomGround floor12' 1.2" x 19' 2.4"Wood
- KitchenGround floor9' 10.8" x 9' 1.3"Wood
- DinetteGround floor6' 1.2" x 9' 3.6"Wood
- WashroomGround floor6' 6" x 7' 3.6"Ceramic tiles
- Bathroom2nd floor6' 9.6" x 9' 3.6"Ceramic tiles
- Primary bedroom2nd floor10' 8.4" x 16'Wood
- Bedroom2nd floor7' 6" x 9' 3.6"Wood
- Bedroom2nd floor11' 1.2" x 13' 7.2"Wood
- Family roomBasement10' 1.2" x 19' 9.6"Parquetry
- BathroomBasement5' 6" x 7' 3.6"Ceramic tiles
- Home officeBasement9' x 9' 1.3"Linoleum
- Laundry roomBasement8' 4.8" x 13' 1.2"Linoleum
Listing Agents
Ask Us For More Information
Ask Us For More Information
Location
34 Rue Lakeshore, Beaconsfield, Québec, H9W4H3 Canada
Around this property
Information about the area within a 5-minute walk of this property.
Request Neighbourhood Information
Learn more about the neighbourhood and amenities around this home
Request NowAdditional Features
Driveway: Asphalt, Heating system: Air circulation, Water supply: Municipality, Heating energy: Other -- Heat pump, Heating energy: Electricity, Foundation: Poured concrete, Distinctive features: Other -- Backing onto the Marina, Proximity: Other -- Marina, Proximity: Highway, Proximity: Cegep, Proximity: Daycare centre, Proximity: Golf, Proximity: Hospital, Proximity: Park - green area, Proximity: Bicycle path, Proximity: Elementary school, Proximity: Réseau Express Métropolitain (REM), Proximity: High school, Proximity: Cross-country skiing, Proximity: Public transport, Proximity: University, Bathroom / Washroom: Other -- Bath on 2nd fl.;Shower in the basement bathroom, Basement: 6 feet and over, Basement: Other -- Door to exterior, Basement: Finished basement, Parking: Outdoor x 2, Sewage system: Municipal sewer, Landscaping: Landscape, Roofing: Asphalt shingles, Topography: Flat, Zoning: Residential
Marketed By
Sotheby’s International Realty Québec
1430 rue Sherbrooke Ouest
Montréal, Quebec, H3G 1K4
 Data provided by: Quebec Professional Association of Real Estate Brokers 600 Ch Du Golf, Ile -Des -Soeurs, Quebec H3E 1A8.
¹The value refers to the total area of living space within a residential structure or the property lot size. All information regarding lot or house size is deemed reliable but not guaranteed and must be verified by the purchaser. Measurement definitions may vary by region.