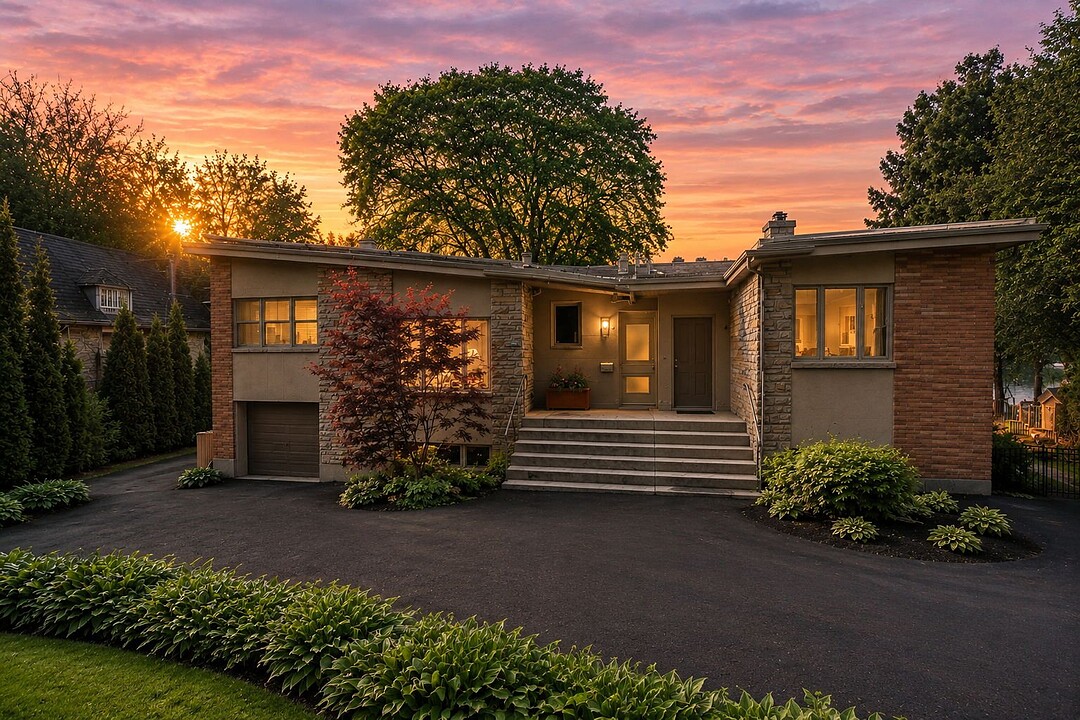

House for Sale in Cartierville
12360 Place de la Capricieuse, Ahuntsic-Cartierville, QC
- 5 BEDS
- 3 BATHS
- 2,300.25 sq.ft. Home
- Jump to Facts
- House for Sale in Cartierville
Key Facts
- Listed By:
- Maxime Lafrenière
Property Description
More than a residence, this property offers an exceptional living environment. Set along the waterfront on a quiet cul-de-sac, it enjoys spectacular views in an atmosphere of serenity and privacy. Here, the best of country living meets the convenience of the city. Its expansive grounds, premium materials selected with meticulous attention to detail, numerous upgrades, and thoughtful design create a home of remarkable character. An exceptional property where every detail contributes to a truly unique experience. The lot size includes a 6,899.67 sq. ft. water lease.
A residence designed down to the smallest details, where the improvements made, the precision of the work completed, and the integration of advanced technologies create a living environment combining comfort, performance, and functionality.
From the moment you enter, the interior architecture reveals a thoughtful design where the volumes and finishes create a lasting harmony between aesthetics and well-being.
The main living areas benefit from remarkable natural light thanks to the expansive openings overlooking the waterfront landscape. The kitchen stands out with its custom cabinetry, integrated appliances, and central island, while the dining areas extend the experience toward the terraces offering breathtaking views of the water.
Every space has been designed to maximize everyday comfort. The bedrooms benefit from superior sound insulation, including solid-core doors, creating private and peaceful retreats. The primary suite offers an atmosphere conducive to relaxation and tranquility.
The lower level offers exceptional versatility with a warm family room featuring a stone wood-burning fireplace, an additional bedroom, and a space that can be used as an office or a home gym. A separate exterior walkout entrance adds appreciated flexibility. A second wood-burning fireplace located in the living room completes the warm ambiance of the residence.
The property stands out for its integrated technical improvements designed to ensure comfort, efficiency, and peace of mind. The geothermal heating system with a new furnace (2025), the central heat pumps, as well as the multi-zone heated floors with individual room temperature control provide personalized comfort and optimized energy performance.
The features also include an advanced air purification system, reverse osmosis water filtration, a dedicated mechanical room, and a sophisticated alarm system providing enhanced protection. The interior finishes reflect exceptional attention to detail, including rift-cut oak flooring in the living areas, custom millwork, and carefully executed architectural integrations. Several patio doors and windows replaced in 2024 enhance natural light, energy efficiency, and insulation.
Outside, the meticulously landscaped grounds offer a private environment with a saltwater concrete inground pool, irrigation system, mature hedges, and carefully designed waterfront landscaping. The new fiberglass membrane roof, along with structural and insulation improvements, provides additional peace of mind.
A harmonious living environment where modern comfort blends with the beauty of the landscape and the tranquility of the water, where every detail has been thoughtfully designed to create a lifestyle filled with serenity, comfort, and elegance.
Amenities
- Basement - Finished
- Garage
- Parking
- Water View
Rooms
- TypeLevelDimensionsFlooring
- Living roomGround floor20' x 29' 8.4"Wood
- KitchenGround floor16' 8.4" x 10' 10.8"Wood
- BathroomGround floor13' 3.6" x 5' 1.3"Ceramic tiles
- BedroomGround floor15' 10.8" x 15' 6"Wood
- BedroomGround floor10' x 10' 1.3"Wood
- Primary bedroomGround floor21' 3.6" x 11' 9.6"Wood
- BathroomGround floor9' x 7' 1.2"Ceramic tiles
- Home officeGround floor8' 1.3" x 11' 9.6"Wood
- Family roomBasement19' 1.2" x 21' 1.3"Wood
- BedroomBasement13' 9.6" x 12' 7.2"Wood
- BedroomBasement13' 10.8" x 20' 1.2"Wood
- BathroomBasement13' 8.4" x 6' 2.4"Ceramic tiles
- Laundry roomBasement10' 2.4" x 12' 1.2"Ceramic tiles
- Wine cellarBasement7' 2.4" x 12' 1.2"Ceramic tiles
- StorageBasement18' 10.8" x 8' 7.2"Concrete
Ask Me For More Information
Location
12360 Place de la Capricieuse, Ahuntsic-Cartierville, Québec, H4J1Z6 Canada
Around this property
Information about the area within a 5-minute walk of this property.
Request Neighbourhood Information
Learn more about the neighbourhood and amenities around this home
Request NowPayment Calculator
- $
- %$
- %
- Principal and Interest 0
- Property Taxes 0
- Strata / Condo Fees 0
Additional Features
Distinctive features: Water access -- River, Distinctive features: Water front -- River, Distinctive features: Motor boat allowed, Driveway: Asphalt, Heating system: Air circulation, Heating system: Electric baseboard units, Water supply: Municipality, Energy efficiency: Solar energy, Heating energy: Electricity, Heating energy: Geothermal, Equipment available: Central vacuum cleaner system installation, Equipment available: Water softener, Equipment available: Private balcony, Equipment available: Central air conditioning, Equipment available: Leak detection system, Available services: Fire detector, Equipment available: Ventilation system, Equipment available: Electric garage door, Equipment available: Alarm system, Equipment available: Central heat pump, Foundation: Poured concrete, Hearth stove: Wood fireplace, Garage: Heated, Garage: Fitted, Garage: Single width, Distinctive features: No neighbours in the back, Distinctive features: Cul-de-sac, Pool: Heated, Pool: Inground, Proximity: Highway, Proximity: Cegep, Proximity: Daycare centre, Proximity: Hospital, Proximity: Park - green area, Proximity: Bicycle path, Proximity: Elementary school, Proximity: Réseau Express Métropolitain (REM), Proximity: High school, Proximity: Cross-country skiing, Proximity: Public transport, Proximity: University, Siding: Aluminum, Siding: Brick, Basement: 6 feet and over, Basement: Separate entrance, Basement: Finished basement, Parking: Outdoor x 6, Parking: Garage x 1, Sewage system: Municipal sewer, Landscaping: Landscape, Topography: Flat, View: Water, View: Panoramic, Zoning: Residential
Marketed By
Sotheby’s International Realty Québec
1430 rue Sherbrooke Ouest
Montréal, Quebec, H3G 1K4
 Data provided by: Quebec Professional Association of Real Estate Brokers 600 Ch Du Golf, Ile -Des -Soeurs, Quebec H3E 1A8.
¹The value refers to the total area of living space within a residential structure or the property lot size. All information regarding lot or house size is deemed reliable but not guaranteed and must be verified by the purchaser. Measurement definitions may vary by region.