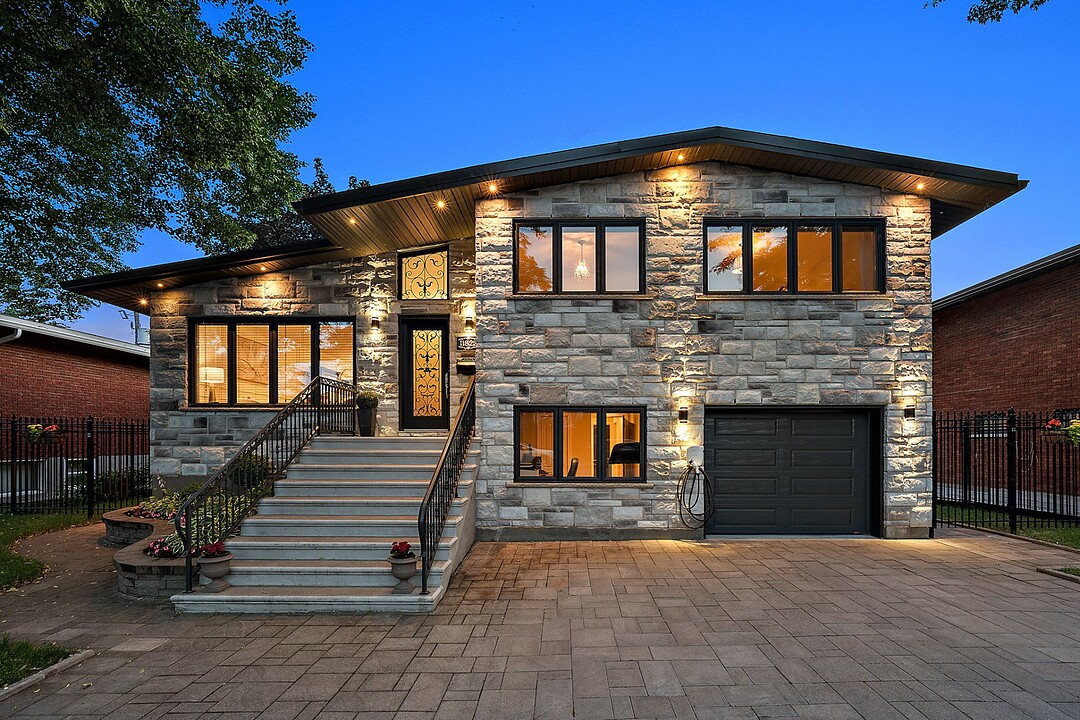

House for Sale in Cartierville
11822 Rue De Meulles, Ahuntsic-Cartierville, QC
- 5 BEDS
- 2+1 BATHS
- 2,202.30 sq.ft. Home
- Jump to Facts
- House for Sale in Cartierville
Key Facts
- Listed By:
- Maxime Lafrenière
Property Description
Magnificent single-family home located in a peaceful area of Cartierville, where tranquility and quality of life come together. Filled with natural light, it offers warm and well-designed living spaces, perfect for family living. Its beautifully landscaped backyard is a true haven of peace. Close to parks, schools, bike paths, shops, and public transit, this property offers the perfect balance between serenity and urban living.
Discover this magnificent single-family home located in a peaceful area of Cartierville, where tranquility and quality of life come together in perfect harmony. Almost entirely renovated over the years, it captivates with its abundant natural light, thoughtfully designed layout, and exceptional level of care.
Offering five bedrooms and two full bathrooms, it is perfectly suited for a family seeking space, comfort, and functionality. Every room has been designed to create a warm and welcoming living environment.
Outside, a beautifully landscaped, private backyard surrounded by mature greenery provides the perfect setting for relaxation and entertaining in complete privacy.
Just steps from parks, schools, bike paths, shops, public transit, and all essential services, this address offers an ideal balance between peaceful surroundings and everyday convenience.
A home where every improvement reflects meticulous attention to detail, creating a warm, timeless living environment ready to welcome its next owners.
* Certain images may have been digitally modified to enhance visual appeal.
Amenities
- Basement - Finished
- Garage
- Parking
Rooms
- TypeLevelDimensionsFlooring
- BedroomOther8' 1.2" x 14' 4.8"Other
- BedroomOther11' 2.4" x 11' 7.2"Other
- WashroomOther4' 7.2" x 4' 1.2"Other
- Living roomGround floor12' 9.6" x 17' 3.6"Other
- Dining roomGround floor10' x 11' 9.6"Other
- KitchenGround floor11' 4.8" x 12' 7.2"Other
- Primary bedroom2nd floor11' 4.8" x 14'Other
- Bedroom2nd floor10' 7.2" x 16'Other
- Bedroom2nd floor9' 1.2" x 12' 3.6"Other
- Bathroom2nd floor5' 3.6" x 10' 7.2"Other
- Family roomBasement20' 3.6" x 24' 3.6"Other
- Laundry roomBasement8' 3.6" x 8' 10.8"Other
- BathroomBasement7' 3.6" x 8' 3.6"Other
Ask Me For More Information
Location
11822 Rue De Meulles, Ahuntsic-Cartierville, Québec, H4J2E5 Canada
Around this property
Information about the area within a 5-minute walk of this property.
Request Neighbourhood Information
Learn more about the neighbourhood and amenities around this home
Request NowAdditional Features
Driveway: Double width or more, Driveway: Plain paving stone, Heating system: Air circulation, Heating system: Electric baseboard units, Water supply: Municipality, Heating energy: Electricity, Garage: Attached, Garage: Single width, Pool: Above-ground, Proximity: Highway, Proximity: Cegep, Proximity: Daycare centre, Proximity: Hospital, Proximity: Park - green area, Proximity: Bicycle path, Proximity: Elementary school, Proximity: High school, Proximity: Public transport, Proximity: University, Siding: Brick, Siding: Stone, Basement: 6 feet and over, Basement: Finished basement, Parking: Outdoor x 4, Parking: Garage x 1, Sewage system: Municipal sewer, Landscaping: Fenced, Landscaping: Landscape, Roofing: Asphalt shingles, Topography: Flat, Zoning: Residential
Marketed By
Sotheby’s International Realty Québec
1430 rue Sherbrooke Ouest
Montréal, Quebec, H3G 1K4
 Data provided by: Quebec Professional Association of Real Estate Brokers 600 Ch Du Golf, Ile -Des -Soeurs, Quebec H3E 1A8.
¹The value refers to the total area of living space within a residential structure or the property lot size. All information regarding lot or house size is deemed reliable but not guaranteed and must be verified by the purchaser. Measurement definitions may vary by region.