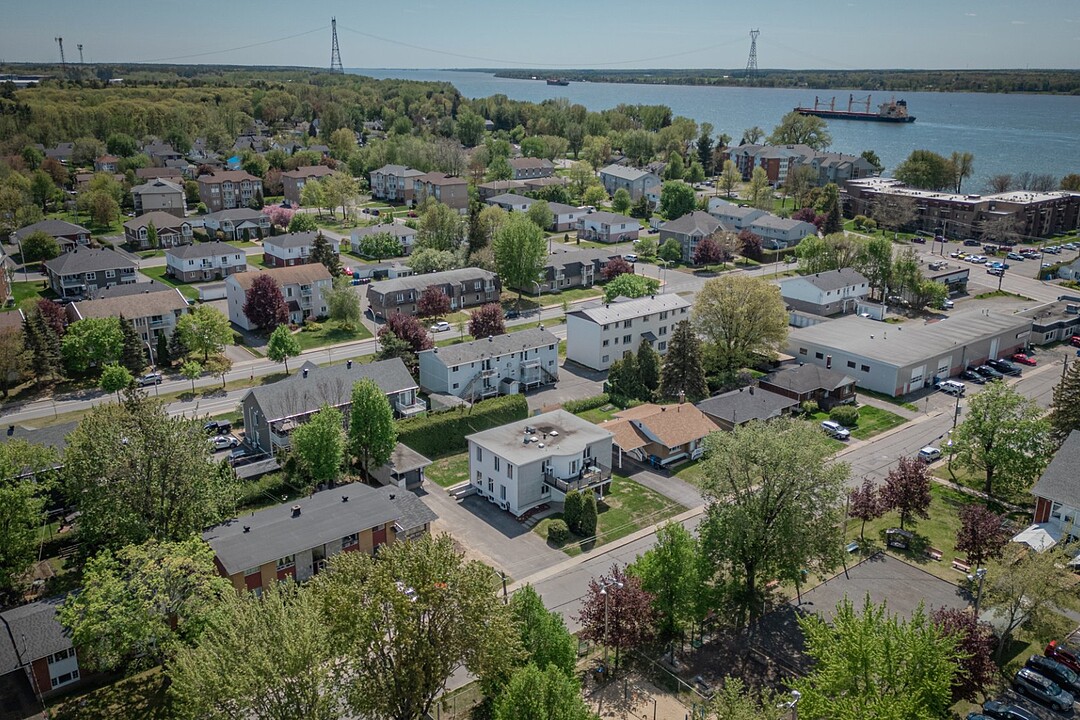

Multi-Family for Sale in Tracy
3217 Rue Laflèche, Sorel-Tracy, QC
- 3 BEDS
- 1 BATHS
- 9,322.62 sq.ft. Land
- Jump to Facts
- Multi-Family for Sale in Tracy
Key Facts
- MLS® #: 15173899
- Property ID: SIRC3371660
- Property Type: Residential, Fourplex
- Lot Size¹: 9,322.62 sq.ft.
- Year Built: 1962
- Bedrooms: 3
- Bathrooms: 1
- Parking Spaces: 7
- Municipal Taxes 2025: $5,106
- School Taxes 2026: $254
- Listed By:
- Vincent Chaput
Property Description
Ideally located fourplex in the heart of Sorel-Tracy, offering excellent income potential of approximately $45,000 per year with additional optimization opportunities. The building has been well maintained over the years, making it perfect for investors seeking an income property or for an owner-occupant looking to combine comfort and profitability. Several major improvements have been completed in recent years, including the roof, some window thermopanes, plumbing, electrical panels, heat pump, and various significant maintenance upgrades. Strategically located close to services, schools, shops, and major roadways.
A great investment opportunity offering stability, growth potential, and an excellent location in Sorel-Tracy.
Improvements:
2010 -- Second-floor balcony door 2010 -- House and garage roof 2014 -- Exterior sewer line and installation of an interior backflow valve 2017 -- 5 window thermopanes 2017 -- Front balcony roof 2020 -- J.P. Ayotte water heater 2020 -- Electrical panels for 4 units and garage 2022 -- 15 thermopane windows (entire second floor and some on the main floor) 2023 -- Complete second-floor plumbing redone with Ultra PEX and ABS 2023 -- Napoleon heat pump 2023 -- Fireplace chimney and oil chimney capped 2023 -- Main floor hardwood floor sanding 2023 -- Plumbing shut-off valve installed for main floor washer 2025 -- Snow removal 2024 -- Electric vehicle charging station in garage 2026 -- Basement plumbing updates (installation modernization)
Amenities
- Garage
- Parking
Rooms
- TypeLevelDimensionsFlooring
- Living roomGround floor19' 2.4" x 13' 9.6"Wood
- KitchenGround floor15' 1.2" x 13'Wood
- Family roomGround floor13' 1.2" x 15' 6"Wood
- Primary bedroomGround floor12' x 9' 7.2"Wood
- BedroomGround floor14' x 8'Wood
- BedroomGround floor8' x 11' 4.8"Wood
- BathroomGround floor5' x 5' 2.4"Ceramic tiles
- StorageBasement12' x 14'Concrete
Ask Me For More Information
Location
3217 Rue Laflèche, Sorel-Tracy, Québec, J3R3A8 Canada
Around this property
Information about the area within a 5-minute walk of this property.
Request Neighbourhood Information
Learn more about the neighbourhood and amenities around this property
Request NowPayment Calculator
- $
- %$
- %
- Principal and Interest 0
- Property Taxes 0
- Strata / Condo Fees 0
Additional Features
Driveway: Asphalt, Water supply: Municipality, Heating energy: Electricity, Foundation: Poured concrete, Hearth stove: Wood fireplace, Garage: Detached, Proximity: Highway, Proximity: Cegep, Proximity: Hospital, Proximity: Park - green area, Proximity: Bicycle path, Proximity: Elementary school, Proximity: High school, Basement: 6 feet and over, Parking: Outdoor x 6, Parking: Garage x 1, Sewage system: Municipal sewer, Zoning: Residential
Marketed By
Sotheby’s International Realty Québec
1740 Av. Des Lumières
Brossard, Quebec, J4Y 0A5
 Data provided by: Quebec Professional Association of Real Estate Brokers 600 Ch Du Golf, Ile -Des -Soeurs, Quebec H3E 1A8.
¹The value refers to the total area of living space within a residential structure or the property lot size. All information regarding lot or house size is deemed reliable but not guaranteed and must be verified by the purchaser. Measurement definitions may vary by region.