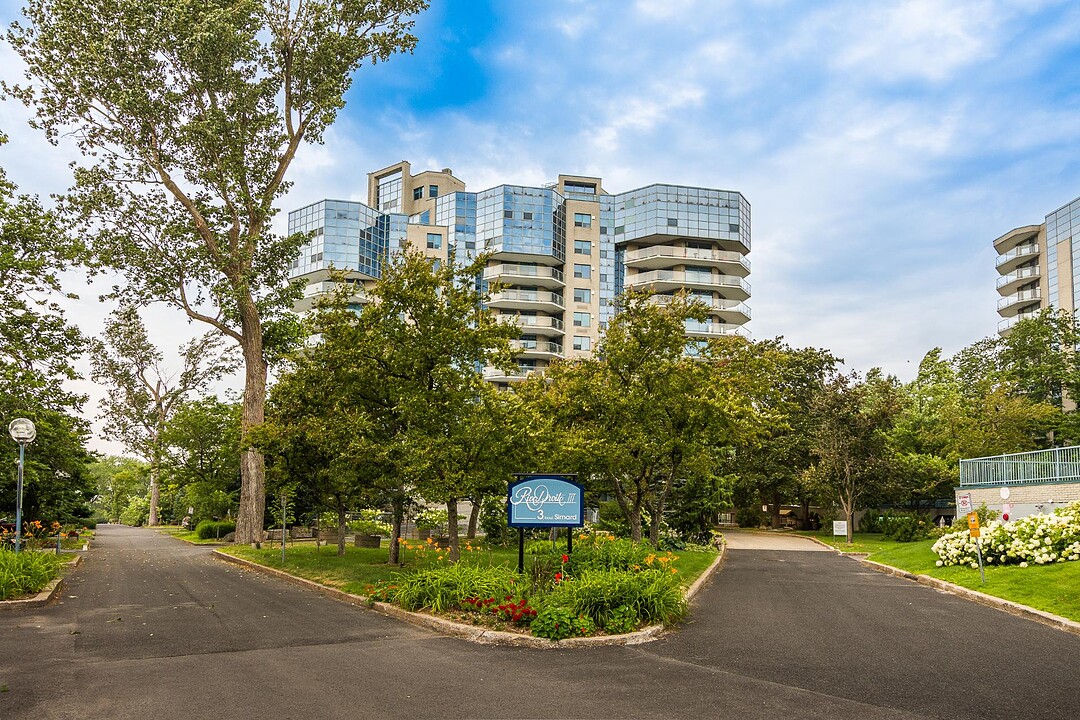

Condo / Apartment for Sale in Saint-Lambert
3 Boul. Simard, Apt. 204, Saint-Lambert, QC
- 2 BEDS
- 2 BATHS
- 1,784.66 sq.ft. Home
- Jump to Facts
- Condo / Apartment for Sale in Saint-Lambert
Key Facts
- MLS® #: 16265768
- Property ID: SIRC3548934
- Property Type: Residential, Condo
- Living Area¹: 1,784.66 sq.ft.
- Year Built: 1989
- Bedrooms: 2
- Bathrooms: 2
- Parking Spaces: 2
- Title: Condominium/Strata
- Strata / Condo Fees: $13,704
- Municipal Taxes 2026: $4,950
- School Taxes 2026: $460
- Listed By:
- Zoë Vennes, Anne Marineau
Property Description
The prestigious Rive-Droite III is a high-end condominium renowned for its peaceful, secure, and meticulously landscaped environment. It offers top-quality common facilities, including a heated indoor pool, spa, sauna, modern fitness center, reception hall, and tennis and pickleball courts. Beautifully landscaped gardens, an outdoor terrace with a barbecue area, a heated indoor garage, and a car wash are just some of the amenities. The building is ideally located near golf courses, the marina, parks, bike paths, public transportation, the REM (Réseau express métropolitain), and access to Highway 132 and the bridges.
This spacious 165.8 m² (1,785 sq ft) condo offers generously proportioned rooms and abundant natural light. The expansive living room, lined with large windows, enjoys a pleasant view of the greenery and opens onto a large terrace, ideal for creating an outdoor dining and relaxation area. The separate dining room comfortably accommodates family and guests, while the functional kitchen offers ample storage space.
The unit includes two good-sized bedrooms and two bathrooms. The master bedroom also benefits from access to the terrace and a tranquil, verdant setting. One of the bathrooms, spacious and bright, features a soaker tub, a separate glass-enclosed shower, and a generous vanity.
Hardwood floors, abundant windows, and plenty of storage add to the comfort of this property. This unit, with its rarely available dimensions, offers excellent potential for modernization, allowing you to create an interior perfectly suited to your taste.
Two parking spaces in the garage as well as two storage spaces complement this property advantageously.
Amenities
- Elevator
- Exercise Room
- Garage
Rooms
- TypeLevelDimensionsFlooring
- HallwayGround floor9' 6" x 8' 2.4"Ceramic tiles
- OtherGround floor13' 1.3" x 8' 2.4"Wood
- Living roomGround floor23' 9.6" x 23' 9.6"Wood
- Dining roomGround floor10' 9.6" x 11' 2.4"Wood
- KitchenGround floor8' 6" x 13'Ceramic tiles
- Primary bedroomGround floor12' 3.6" x 20' 3.6"Wood
- BathroomGround floor13' 4.8" x 13' 6"Ceramic tiles
- BedroomGround floor11' 8.4" x 14' 1.2"Wood
- BathroomGround floor10' 8.4" x 9' 2.4"Ceramic tiles
- Laundry roomGround floor5' 6" x 3' 1.3"Ceramic tiles
Listing Agents
Ask Us For More Information
Ask Us For More Information
Location
3 Boul. Simard, Apt. 204, Saint-Lambert, Québec, J4S1Y8 Canada
Around this property
Information about the area within a 5-minute walk of this property.
Request Neighbourhood Information
Learn more about the neighbourhood and amenities around this home
Request NowPayment Calculator
- $
- %$
- %
- Principal and Interest 0
- Property Taxes 0
- Strata / Condo Fees 0
Additional Features
Restrictions/Permissions: Pets allowed with conditions, Heating system: Air circulation, Available services: Common areas, Easy access: Elevator, Available services: Balcony/terrace, Available services: Bicycle storage area, Available services: Multiplex pay-per-use EV charging station, Available services: Garbage chute, Available services: Yard, Available services: Exercise room, Available services: Indoor pool, Available services: Indoor storage space, Available services: Sauna, Available services: Visitor parking, Water supply: Municipality, Heating energy: Electricity, Equipment available: Private balcony, Equipment available: Central air conditioning, Equipment available: Entry phone, Equipment available: Furnished, Equipment available: Electric garage door, Equipment available: Sauna, Equipment available: Alarm system, Garage: Attached, Garage: Heated, Garage: Single width, Pool: Heated, Pool: Inground, Pool: Indoor, Proximity: Highway, Proximity: Cegep, Proximity: Daycare centre, Proximity: Golf, Proximity: Park - green area, Proximity: Bicycle path, Proximity: Elementary school, Proximity: Réseau Express Métropolitain (REM), Proximity: Cross-country skiing, Proximity: Public transport, Proximity: University, Restrictions/Permissions: Smoking not allowed, Restrictions/Permissions: Short-term rentals not allowed, Siding: Brick, Bathroom / Washroom: Adjoining to the master bedroom, Parking: Garage x 2, Sewage system: Municipal sewer, Zoning: Residential
Marketed By
Sotheby’s International Realty Québec
1740 Av. Des Lumières
Brossard, Quebec, J4Y 0A5
 Data provided by: Quebec Professional Association of Real Estate Brokers 600 Ch Du Golf, Ile -Des -Soeurs, Quebec H3E 1A8.
¹The value refers to the total area of living space within a residential structure or the property lot size. All information regarding lot or house size is deemed reliable but not guaranteed and must be verified by the purchaser. Measurement definitions may vary by region.