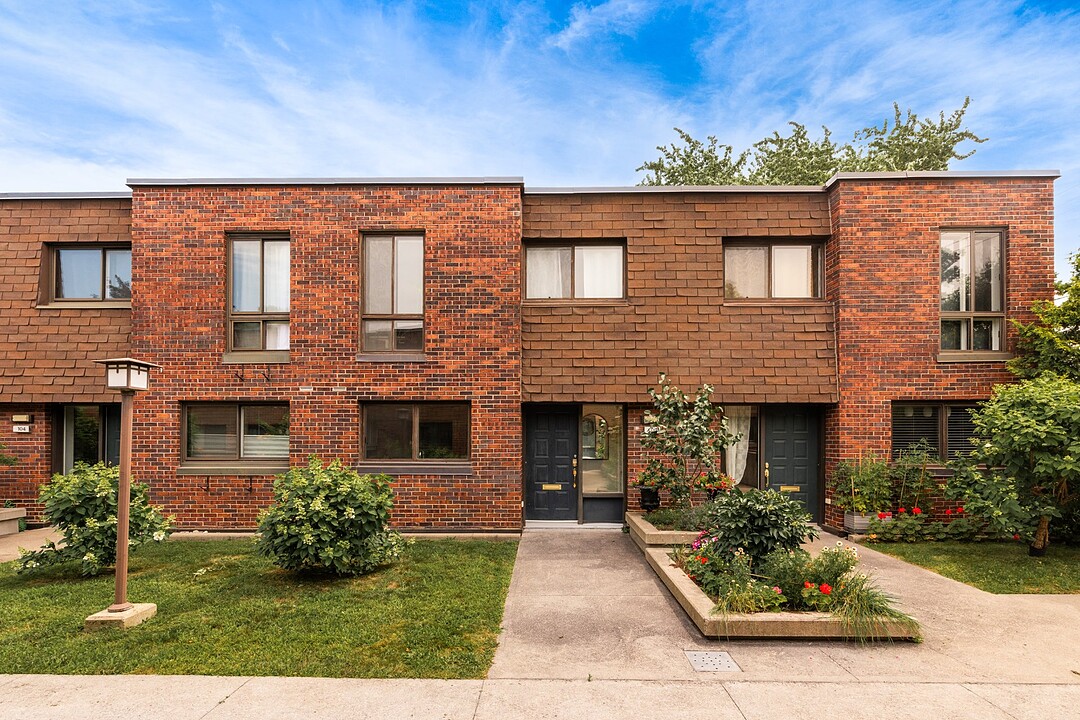

House for Sale in Saint-Lambert
102 Place de Chambord, Saint-Lambert, QC
- 4 BEDS
- 2+1 BATHS
- 1,202 sq.ft. Home
- Jump to Facts
- House for Sale in Saint-Lambert
Key Facts
- MLS® #: 27603015
- Property ID: SIRC3515588
- Property Type: Residential, Detached
- Living Area¹: 1,202 sq.ft.
- Year Built: 1973
- Bedrooms: 4
- Bathrooms: 2+1
- Parking Spaces: 1
- Title: Condominium/Strata
- Strata / Condo Fees: $6,288
- Municipal Taxes 2026: $4,171
- School Taxes 2026: $360
- Listed By:
- Zoë Vennes, Anne Marineau
Property Description
A spacious and immaculate townhouse situated in a secure setting featuring pedestrian walkways, green spaces, a park, and a swimming pool. It offers open-concept living areas, 3+1 bedrooms, and 2+1 bathrooms, along with a basement that includes a family room (or additional bedroom), a full bathroom, storage space, and a garage. Ideally located close to all amenities, schools, daycares, and public transit, including the REM and bridges.
Townhouse in the well-managed "Terrasses Neufchatel" condominium complex. Featuring beautifully landscaped terrace gardens and a communal pool, this home offers space for everyone and is located close to a pharmacy, grocery store, daycare, and Préville School, as well as the bike path and public transit--including quick access to the REM.
GROUND FLOOR:
-** Enclosed entrance with closet;
-** Open-concept main floor;
-** Living room with fireplace and patio door leading to the terrace;
-** Renovated kitchen with central island, adjacent to the dining room;
-** Powder room.
SECOND FLOOR:
-** Very spacious primary bedroom with two closets;
-** Two additional good-sized bedrooms;
-** Renovated bathroom with bathtub/shower.
BASEMENT:
-** Basement family room with high ceilings (currently set up as a bedroom);
-** Bathroom with shower, combined with the laundry area;
-** Storage room;
-** Direct access to the garage.
Access to the outdoor parking reserved for Terrasses Neufchatel is via Victoria Street (Strasbourg entrance).
Parking permits available.
Amenities
- Basement - Finished
- Garage
Rooms
- TypeLevelDimensionsFlooring
- HallwayGround floor4' 3.6" x 6' 4.8"Ceramic tiles
- KitchenGround floor13' x 8' 1.2"Ceramic tiles
- Dining roomGround floor7' 1.2" x 8' 1.3"Wood
- Living roomGround floor11' 6" x 17' 7.2"Wood
- WashroomGround floor4' 7.2" x 4'Ceramic tiles
- Primary bedroom2nd floor11' 4.8" x 17' 8.4"Wood
- Bedroom2nd floor14' 4.8" x 9'Wood
- Bedroom2nd floor10' x 8' 4.8"Wood
- Bathroom2nd floor4' 1.3" x 8' 10.8"Ceramic tiles
- HallwayBasement9' 3.6" x 6'Floating floor
- StorageBasement10' x 8' 1.3"Concrete
- BathroomBasement8' 1.3" x 7' 6"Ceramic tiles
- Family roomBasement10' 3.6" x 17' 4.8"Floating floor
Listing Agents
Ask Us For More Information
Ask Us For More Information
Location
102 Place de Chambord, Saint-Lambert, Québec, J4S1R9 Canada
Around this property
Information about the area within a 5-minute walk of this property.
Request Neighbourhood Information
Learn more about the neighbourhood and amenities around this home
Request NowPayment Calculator
- $
- %$
- %
- Principal and Interest 0
- Property Taxes 0
- Strata / Condo Fees 0
Additional Features
Driveway: Asphalt, Rental appliances: Water heater x 1, $21, Restrictions/Permissions: Pets allowed, Heating system: Electric baseboard units, Available services: Outdoor pool, Water supply: Municipality, Heating energy: Electricity, Equipment available: Electric garage door, Equipment available: Alarm system, Equipment available: Wall-mounted heat pump, Hearth stove: Wood fireplace, Garage: Attached, Garage: Heated, Garage: Single width, Distinctive features: Private street, Pool: Inground, Proximity: Highway, Proximity: Daycare centre, Proximity: Golf, Proximity: Hospital, Proximity: Bicycle path, Proximity: Elementary school, Proximity: Réseau Express Métropolitain (REM), Proximity: Cross-country skiing, Proximity: Public transport, Restrictions/Permissions: Short-term rentals not allowed, Basement: 6 feet and over, Basement: Finished basement, Parking: Garage x 1, Sewage system: Municipal sewer, Zoning: Residential
Marketed By
Sotheby’s International Realty Québec
1740 Av. Des Lumières
Brossard, Quebec, J4Y 0A5
 Data provided by: Quebec Professional Association of Real Estate Brokers 600 Ch Du Golf, Ile -Des -Soeurs, Quebec H3E 1A8.
¹The value refers to the total area of living space within a residential structure or the property lot size. All information regarding lot or house size is deemed reliable but not guaranteed and must be verified by the purchaser. Measurement definitions may vary by region.