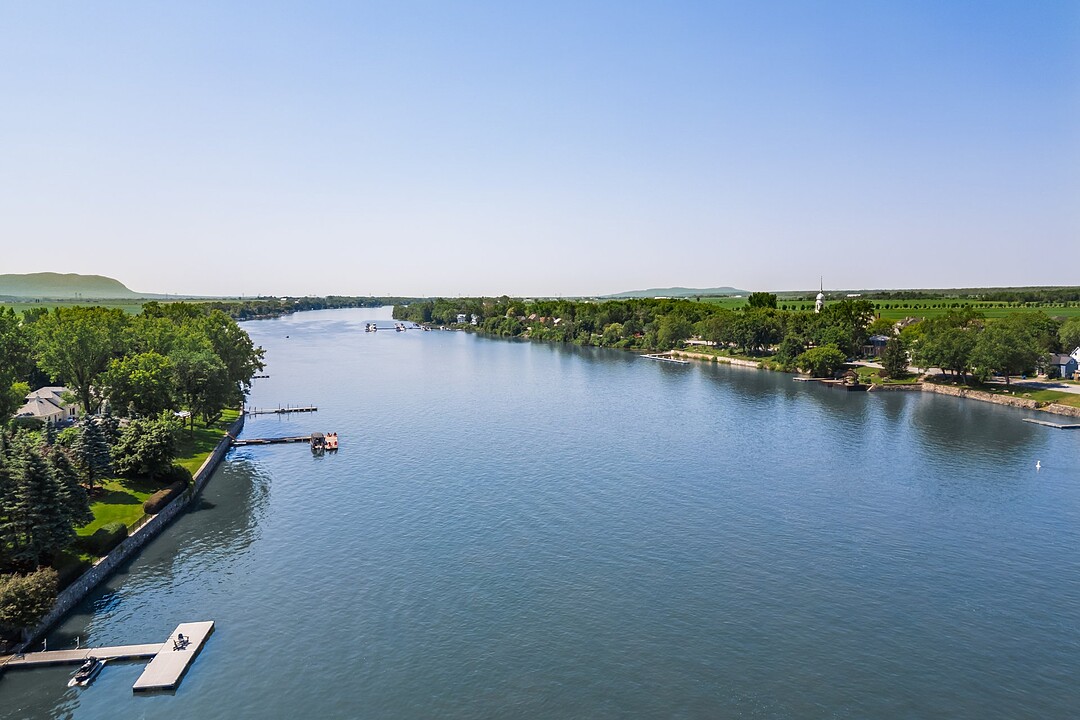

Navigable Waterfront
373 Ch. des Patriotes, Saint-Charles-sur-Richelieu, QC
- 3 BEDS
- 3+1 BATHS
- 84,426 sq.ft. Land
- Jump to Facts
- Navigable Waterfront
Key Facts
- MLS® #: 13091672
- Property ID: SIRC3515141
- Property Type: Residential, Detached
- Style: Georgian
- Lot Size¹: 84,426 sq.ft.
- Year Built: 1977
- Bedrooms: 3
- Bathrooms: 3+1
- Parking Spaces: 2
- Municipal Taxes 2026: $6,278
- School Taxes 2026: $896
- Listed By:
- Cyrille Girard
Property Description
Richelieu River | Navigable Waterfront. A remarkable historic setting where, between 1834 and 1837, Saint-Charles-sur-Richelieu stood at the heart of Lower Canada's political movement.
This elegant waterfront residence has been meticulously maintained and tastefully renovated over the years, embraced by the soothing sounds of the river. Set on a magnificent 84,426 sq. ft. (7,843 sq. m.) lot with a natural pond, mature trees, and 105 ft. (32.85 m.) of river frontage, it offers panoramic water views, expansive windows, abundant natural light, and an exceptional waterfront lifestyle.
A unique retreat combining history, nature and refined living.
Navigable Waterfront - Saint-Charles-sur-Richelieu
One of the finest addresses in Saint-Charles-sur-Richelieu.
Nestled within an exclusive estate enclave, this exceptional property enjoys a privileged setting on the navigable Richelieu River, where nature, privacy and history come together in perfect harmony.
The site also holds remarkable historical significance.
These riverbanks witnessed the battles between the Patriotes and the British Army during the Rebellions of 1837-1838.
Today, numerous historic landmarks and preserved sites continue to reflect this important chapter in Canada's heritage.
Timeless in design, this elegant classical residence blends natural light, refined architecture and breathtaking surroundings. Every detail has been thoughtfully executed using premium materials and superior craftsmanship, creating a residence of enduring quality and distinction.
Designed for comfortable family living and gracious entertaining, the home features generous living spaces, impressive ceiling heights and a magnificent glass atrium flooding the interior with natural light.
Expansive windows frame spectacular panoramic views of the Richelieu River throughout the seasons.
A beautiful double living room with a wood-burning fireplace, hardwood floors, an inviting kitchen, tastefully renovated bathrooms and impeccable finishes reflect the exceptional quality found throughout the residence.
The principal living areas open seamlessly onto terraces, balcony, landscaped gardens and the swimming pool.
The beautifully landscaped 84,426 sq. ft. (7,843 sq. m.) property includes mature trees, a charming natural pond and an impressive 196 feet (59.79 metres) of direct waterfront along the Richelieu River. Its ideal orientation provides outstanding sunlight from morning until sunset.
Navigable waterfront living is a rare privilege.
A substantial restored stone retaining wall with integrated staircase provides direct access to the river, making this an exceptional setting for boating enthusiasts and those seeking an incomparable waterfront lifestyle.
The residence offers (3) three bedrooms, three (3) full bathrooms, one (1) powder room and a spacious double garage.
Offered for the first time in nearly (30) thirty years, this remarkable property reflects the enduring quality of its construction, the beauty of its surroundings and the rarity of its location.
An exceptional residence.
A historic setting.
A truly rare opportunity on the navigable Richelieu River.
So Sotheby's.
So Chic.
So CG.
Amenities
- 3+ Fireplaces
- Backyard
- Balcony
- Basement - Finished
- Billiards Room
- Boat Dock
- Cycling
- Dock
- Eat in Kitchen
- Ensuite Bathroom
- Garage
- Gardens
- Granite Counter
- Hardwood Floors
- Heated Floors
- Historic
- Laundry
- Mountain
- Mountain View
- Open Floor Plan
- Outdoor Living
- Patio
- Privacy
- Radiant Floor
- Riverfront
- Storage
- Terrace
- Therm. Window/Door
- Water View
- Waterfront
Rooms
- TypeLevelDimensionsFlooring
- HallwayGround floor4' 4.8" x 8' 3.6"Granite
- HallwayGround floor14' 1.3" x 13' 4.8"Granite
- Living roomGround floor29' 2.4" x 18' 7.2"Wood
- Dining roomGround floor29' 2.4" x 18' 7.2"Wood
- KitchenGround floor10' 3.6" x 11' 1.3"Ceramic tiles
- DinetteGround floor10' 3.6" x 12' 1.3"Ceramic tiles
- Solarium/SunroomGround floor15' x 22' 2.4"Ceramic tiles
- DenGround floor13' 10.8" x 11' 3.6"Ceramic tiles
- WashroomGround floor5' 8.4" x 7' 6"Granite
- OtherGround floor8' 10.8" x 3' 7.2"Wood
- Laundry roomGround floor8' 10.8" x 10' 4.8"Ceramic tiles
- Other2nd floor12' 1.3" x 13' 4.8"Wood
- Primary bedroom2nd floor29' 2.4" x 18' 6"Wood
- Other2nd floor5' x 18' 6"PVC
- Bathroom2nd floor10' x 13' 4.8"Granite
- Bedroom2nd floor13' 7.2" x 11' 3.6"Wood
- Bathroom2nd floor6' 6" x 9' 1.2"Ceramic tiles
- Bedroom2nd floor13' 10.8" x 11' 3.6"Wood
- OtherBasement14' 10.8" x 13' 2.4"Other
- Family roomBasement26' 1.2" x 18' 6"Carpet
- Home officeBasement17' 10.8" x 11' 6"Carpet
- StorageBasement10' x 24' 1.2"Other
Ask Me For More Information
Location
373 Ch. des Patriotes, Saint-Charles-sur-Richelieu, Quebec, J0H2G0 Canada
Around this property
Information about the area within a 5-minute walk of this property.
Request Neighbourhood Information
Learn more about the neighbourhood and amenities around this home
Request NowPayment Calculator
- $
- %$
- %
- Principal and Interest 0
- Property Taxes 0
- Strata / Condo Fees 0
Additional Features
Distinctive features: Water access -- River, Distinctive features: Water front -- River, Distinctive features: Motor boat allowed, Driveway: Asphalt, Rental appliances: Alarm system, Cupboard: Melamine, Heating system: Air circulation, Heating system: Electric baseboard units, Heating system: Radiant, Water supply: Municipality, Heating energy: Bi-energy, Heating energy: Electricity, Windows: Aluminum, Windows: Wood, Foundation: Poured concrete, Hearth stove: Wood fireplace, Garage: Attached, Garage: Heated, Garage: Double width or more, Distinctive features: Other -- Waterftont, Distinctive features: No neighbours in the back, Pool: Inground, Proximity: Highway, Proximity: Elementary school, Proximity: Public transport, Siding: Aluminum, Siding: Stone, Bathroom / Washroom: Adjoining to the master bedroom, Bathroom / Washroom: Whirlpool bath-tub, Bathroom / Washroom: Separate shower, Basement: 6 feet and over, Basement: Finished basement, Parking: Garage x 2, Sewage system: Municipal sewer, Landscaping: Fenced, Landscaping: Landscape, Window type: Crank handle, Window type: French window, Roofing: Asphalt shingles, Topography: Flat, View: Water, View: Mountain, View: Panoramic, Zoning: Residential
Marketed By
Sotheby’s International Realty Québec
1430 rue Sherbrooke Ouest
Montréal, Quebec, H3G 1K4
 Data provided by: Quebec Professional Association of Real Estate Brokers 600 Ch Du Golf, Ile -Des -Soeurs, Quebec H3E 1A8.
¹The value refers to the total area of living space within a residential structure or the property lot size. All information regarding lot or house size is deemed reliable but not guaranteed and must be verified by the purchaser. Measurement definitions may vary by region.