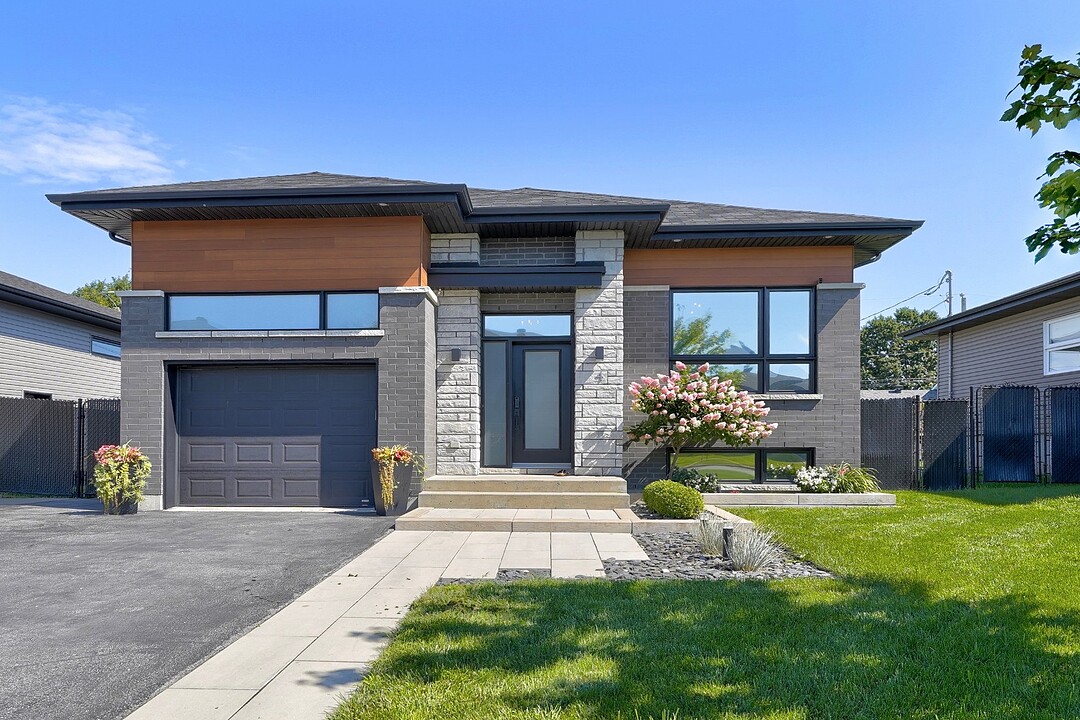

House for Sale in Mercier
4 Rue Bannan, Mercier, QC
- 4 BEDS
- 2 BATHS
- 5,823 sq.ft. Land
- Jump to Facts
- House for Sale in Mercier
Key Facts
- MLS® #: 20953940
- Property ID: SIRC3558165
- Property Type: Residential, Detached
- Lot Size¹: 5,823 sq.ft.
- Year Built: 2015
- Bedrooms: 4
- Bathrooms: 2
- Parking Spaces: 5
- Municipal Taxes 2026: $3,861
- School Taxes 2026: $424
- Listed By:
- Daniel Dagenais
Property Description
Move-in ready! A magnificent property combining quality, comfort, and convenience! See everything it has to offer--one visit will convince you!
Turnkey!
Exceptional property Bright, inviting, and well-located.
Are you looking for a home that combines comfort, elegance, and peace of mind? This magnificent property offers an exceptional living environment, designed to meet all your needs throughout the seasons.
Property highlights:
Light-filled living space: An open-concept main floor enhanced by impressive 9-foot ceilings, creating a sense of grandeur and spaciousness.
Optimal climate control: Equipped with a high-performance system combining a ducted heat pump and a wall-mounted heat pump, ensuring a perfectly balanced and pleasant temperature throughout the house, summer and winter alike.
Warmth and ambiance: The main living room features a fireplace, perfect for creating a cozy, comforting atmosphere during the winter months.
Ultra-comfortable basement: Enjoy absolute comfort with heated flooring in the basement bathroom and one of the bedrooms, ensuring a pleasant temperature at all times.
Summer lifestyle: A beautifully landscaped backyard featuring a pool, pergola, and double hammock--perfect for enjoying sunny days, dining outdoors, or simply relaxing in the sun by the heated inground pool. New glass fencing for added safety. Children's play structure.
A prime location!
Peaceful, safe neighborhood: A quiet environment offering an excellent quality of life for all ages.
Garage & optimal storage: The garage is equipped with a lift leading to a mezzanine--an ingenious addition that makes storing seasonal items effortless.
Everything close at hand: Within walking distance of parks and the elementary school, and close to all amenities (grocery stores, pharmacies, services, and public transit). Lawn sprinkler system in the front, and a drip irrigation system for the front flowerbed and the area near the pool. Wiring and circuit breakers already installed for two electric vehicle charging stations. The garage storage rails remain, but the accessories do not.
Amenities
- Basement - Finished
- Garage
- Parking
Rooms
- TypeLevelDimensionsFlooring
- HallwayGround floor6' 1.3" x 8' 1.2"Ceramic tiles
- KitchenGround floor9' 9.6" x 12'Ceramic tiles
- DinetteGround floor10' x 12'Wood
- Living roomGround floor11' x 12'Wood
- Primary bedroomGround floor11' 1.3" x 13' 4.8"Wood
- BedroomGround floor9' 7.2" x 10' 10.8"Wood
- BathroomGround floor5' 6" x 11' 4.8"Ceramic tiles
- Family roomBasement18' x 18' 7.2"Floating floor
- BedroomBasement11' 3.6" x 16' 2.4"Floating floor
- BedroomBasement10' 9.6" x 11' 2.4"Floating floor
- BathroomBasement6' 8.4" x 10' 1.2"Ceramic tiles
Ask Me For More Information
Location
4 Rue Bannan, Mercier, Québec, J6R0H1 Canada
Around this property
Information about the area within a 5-minute walk of this property.
Request Neighbourhood Information
Learn more about the neighbourhood and amenities around this home
Request NowPayment Calculator
- $
- %$
- %
- Principal and Interest 0
- Property Taxes 0
- Strata / Condo Fees 0
Additional Features
Driveway: Asphalt, Driveway: Double width or more, Cupboard: Melamine, Heating system: Electric baseboard units, Heating system: Radiant, Water supply: Municipality, Heating energy: Electricity, Equipment available: Central vacuum cleaner system installation, Equipment available: Wall-mounted air conditioning, Equipment available: Private yard, Equipment available: Ventilation system, Equipment available: Electric garage door, Equipment available: Wall-mounted heat pump, Windows: PVC, Foundation: Poured concrete, Hearth stove: Gaz fireplace, Garage: Attached, Garage: Other -- and AC, Garage: Heated, Garage: Fitted, Garage: Single width, Distinctive features: Cul-de-sac, Pool: Other -- fenced, Pool: Heated, Proximity: Park - green area, Proximity: Elementary school, Siding: Wood, Siding: Brick, Siding: Concrete stone, Siding: Vinyl, Bathroom / Washroom: Separate shower, Basement: 6 feet and over, Basement: Finished basement, Parking: Outdoor x 4, Parking: Garage x 1, Sewage system: Municipal sewer, Landscaping: Fenced, Landscaping: Landscape, Window type: Sliding, Window type: Crank handle, Roofing: Asphalt shingles, Topography: Flat, Zoning: Residential
Marketed By
Sotheby’s International Realty Québec
1430 rue Sherbrooke Ouest
Montréal, Quebec, H3G 1K4
 Data provided by: Quebec Professional Association of Real Estate Brokers 600 Ch Du Golf, Ile -Des -Soeurs, Quebec H3E 1A8.
¹The value refers to the total area of living space within a residential structure or the property lot size. All information regarding lot or house size is deemed reliable but not guaranteed and must be verified by the purchaser. Measurement definitions may vary by region.