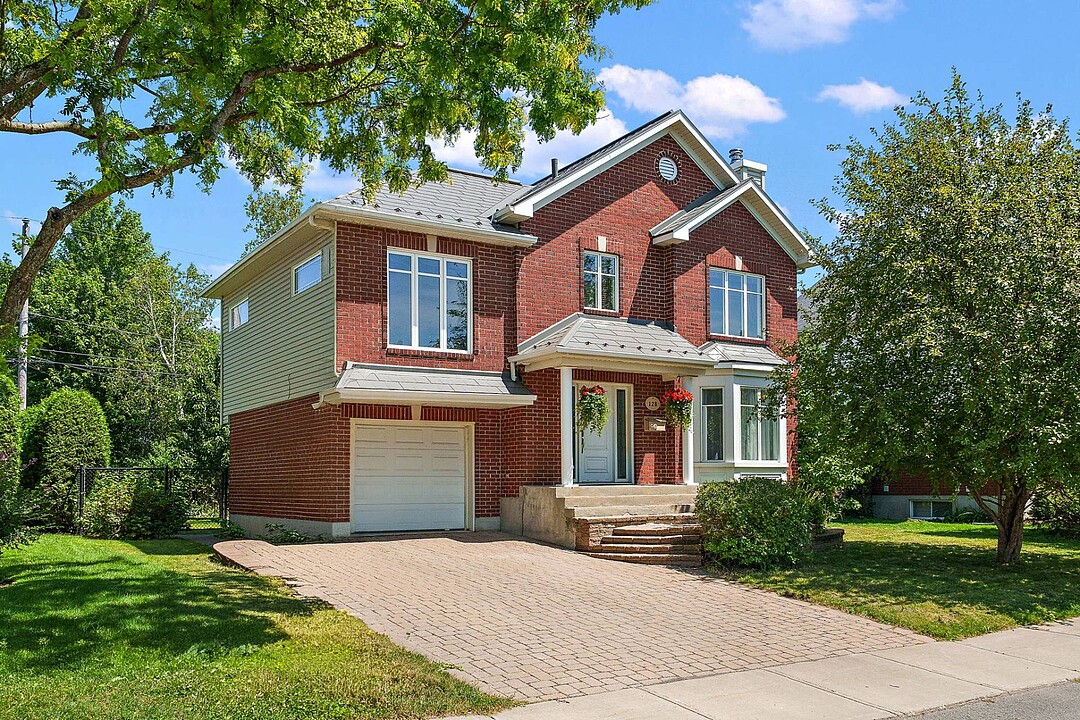

House for Sale in L'Arrondissement
128 Boul. Pompidou, La Prairie, QC
- 5 BEDS
- 1+1 BATHS
- 5,890.01 sq.ft. Land
- Jump to Facts
- House for Sale in L'Arrondissement
Key Facts
- MLS® #: 25956956
- Property ID: SIRC3543176
- Property Type: Residential, Detached
- Lot Size¹: 5,890.01 sq.ft.
- Year Built: 2002
- Bedrooms: 5
- Bathrooms: 1+1
- Parking Spaces: 5
- Municipal Taxes 2025: $4,312
- School Taxes 2025: $559
- Listed By:
- Maxime Lafrenière
Property Description
Located in a peaceful and sought-after area of La Prairie, this warm residence offers over 2,000 sq. ft. of carefully designed living space on a lot of nearly 6,000 sq. ft. Featuring 4 bedrooms, with the possibility of creating a 5th thanks to the versatile space above the garage, it easily adapts to the evolving needs of a growing family. The single garage is equipped with two electric vehicle charging stations. Just minutes from major highways, schools, and all essential services, this property combines comfort, functionality, and quality of life in one of the area's most desirable settings.
Located in La Prairie, this warm and inviting property stands out for its meticulous upkeep, bright living spaces and versatility, offering a lifestyle where comfort and functionality come together naturally.
The main floor features welcoming living areas, ideal for both everyday living and entertaining. The wood-burning fireplace adds warmth and character, creating an inviting atmosphere throughout the home.
Upstairs, the spacious room above the garage offers a versatile space that can easily be adapted into an additional bedroom, family room, home office or playroom, depending on your needs. The basement complements the home with an additional bedroom, a spacious family room and a well-appointed laundry room.
Outside, the backyard, bordered by mature cedar hedges, offers a private setting to enjoy the warmer months. The garage, equipped with two electric vehicle charging stations, along with the central heat pump installed in 2023, provides added comfort and convenience.
Just steps from Parc de L'Arrondissement and close to schools, shopping, major highways and all essential services, this property offers everything a family is looking for in a welcoming and well-established neighbourhood.
* The stove(s), fireplace(s), combustion appliance(s) and chimney(ies) are sold without any legal warranty as to their compliance with applicable regulations or insurance company requirements.
* Some images may have been digitally enhanced to improve their visual appeal.
Open House
- DateTime
- Sun, 09/08/20262:00 PM - 4:00 PM Add to Calendar
Amenities
- Basement - Finished
- Garage
- Parking
Rooms
- TypeLevelDimensionsFlooring
- HallwayGround floor6' 9.6" x 5' 2.4"Ceramic tiles
- Living roomGround floor19' 4.8" x 17' 10.8"Wood
- WashroomGround floor4' 10.8" x 4'Ceramic tiles
- Dining roomGround floor10' 1.2" x 9' 1.3"Wood
- KitchenGround floor13' x 10' 8.4"Ceramic tiles
- Family room2nd floor24' 8.4" x 11' 4.8"Floating floor
- Bedroom2nd floor10' 8.4" x 10' 8.4"Floating floor
- Bedroom2nd floor11' 2.4" x 10' 8.4"Floating floor
- Bathroom2nd floor10' 8.4" x 9' 8.4"Ceramic tiles
- Primary bedroom2nd floor12' 4.8" x 11' 1.3"Floating floor
- Walk-In Closet2nd floor4' 6" x 4' 4.8"Floating floor
- Family roomBasement27' 3.6" x 14' 7.2"Floating floor
- BedroomBasement10' 8.4" x 10' 6"Floating floor
- Laundry roomBasement10' 6" x 9' 8.4"Ceramic tiles
Ask Me For More Information
Location
128 Boul. Pompidou, La Prairie, Québec, J5R5X7 Canada
Around this property
Information about the area within a 5-minute walk of this property.
Request Neighbourhood Information
Learn more about the neighbourhood and amenities around this home
Request NowPayment Calculator
- $
- %$
- %
- Principal and Interest 0
- Property Taxes 0
- Strata / Condo Fees 0
Additional Features
Driveway: Plain paving stone, Rental appliances: Alarm system, Cupboard: Melamine, Heating system: Air circulation, Heating system: Electric baseboard units, Water supply: Municipality, Energy efficiency: Energy rating x 98, Heating energy: Electricity, Equipment available: Central vacuum cleaner system installation, Equipment available: Level 2 charging station, Equipment available: Electric garage door, Equipment available: Alarm system, Equipment available: Central heat pump, Windows: PVC, Foundation: Poured concrete, Hearth stove: Wood fireplace, Garage: Attached, Garage: Heated, Garage: Single width, Proximity: Highway, Proximity: Daycare centre, Proximity: Golf, Proximity: Park - green area, Proximity: Bicycle path, Proximity: Elementary school, Proximity: High school, Proximity: Public transport, Siding: Brick, Siding: Vinyl, Bathroom / Washroom: Separate shower, Basement: 6 feet and over, Basement: Finished basement, Parking: Outdoor x 4, Parking: Garage x 1, Sewage system: Municipal sewer, Landscaping: Fenced, Window type: Crank handle, Roofing: Tin, Zoning: Residential
Marketed By
Sotheby’s International Realty Québec
1430 rue Sherbrooke Ouest
Montréal, Quebec, H3G 1K4
 Data provided by: Quebec Professional Association of Real Estate Brokers 600 Ch Du Golf, Ile -Des -Soeurs, Quebec H3E 1A8.
¹The value refers to the total area of living space within a residential structure or the property lot size. All information regarding lot or house size is deemed reliable but not guaranteed and must be verified by the purchaser. Measurement definitions may vary by region.