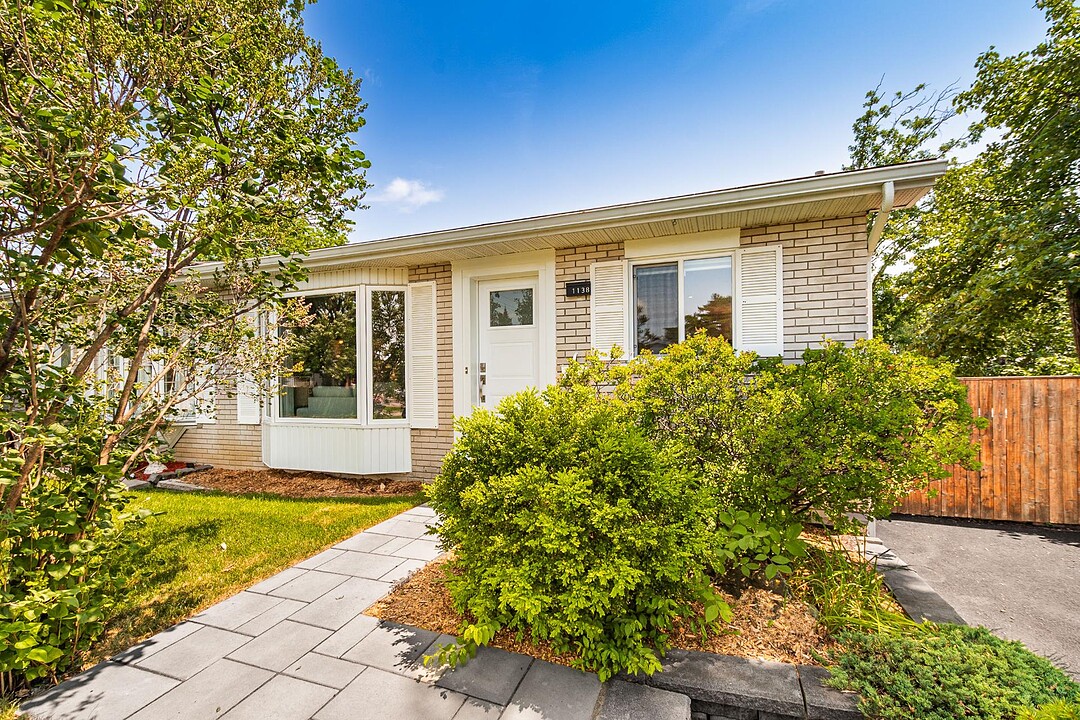

House for Sale in Greenfield Park
1138 Rue des Cascades, Greenfield Park, QC
- 2 BEDS
- 2 BATHS
- 4,908 sq.ft. Land
- Jump to Facts
- House for Sale in Greenfield Park
Key Facts
- MLS® #: 17734825
- Property ID: SIRC3493411
- Property Type: Residential, Detached
- Lot Size¹: 4,908 sq.ft.
- Year Built: 1970
- Bedrooms: 2
- Bathrooms: 2
- Parking Spaces: 2
- Municipal Taxes 2026: $2,831
- School Taxes 2026: $279
- Listed By:
- Bek Yas
Property Description
Semi-detached bungalow on a corner lot in a sought-after family-friendly area of Greenfield Park. Occupied by the same owners since 2001, this property has been carefully maintained over the years. Fenced and landscaped lot of approximately 4,908sqft, private yard, patio and shed on concrete slab. Inside: living room, functional kitchen, main-floor bedroom, 2 full bathrooms and a partially finished basement offering multiple possibilities. Several major improvements have been completed, making this a great first home for buyers seeking a well-located property with outdoor space and room to grow.
WELCOME TO 1138 RUE DES CASCADES
Located on a corner lot in an established area of Greenfield Park, this semi-detached property offers a practical, family-friendly and well-connected living environment.
Occupied by the same owners since 2001, the home has been carefully maintained over the years. Several important improvements have been completed, allowing future buyers to enjoy a property where many major elements have already been taken care of.
MAIN FLOOR
The main floor features a living room with hardwood floors and a wood stove, a functional kitchen with ceramic flooring, and an adjacent dining area. It also includes a primary bedroom of approximately 12 x 12 feet and a spacious bathroom with a separate shower.
BASEMENT
The partially finished basement offers several possibilities depending on the needs of the future occupants. It includes a large common room of over 22 feet, an additional bedroom, a playroom that could also serve as an office or flexible space, a second full bathroom, and a good-sized laundry room.
EXTERIOR
Outside, the property offers a fenced and landscaped 4,908sqft lot, a private yard, a treated wood patio of approximately 26 x 10 feet, and an approximately 18 x 10 foot shed on a concrete slab. The driveway also offers parking for two vehicles.
IMPROVEMENTS AND MAINTENANCE
Several improvements have been completed over the years, including the replacement of the gutters with T-Rex gutter guards in 2024, the 200-amp electrical panel and bathroom with heated flooring in 2023, the aluminum exterior siding in 2022, and the doors, windows and wall-mounted heat pump in 2021.
The chimney serving the wood stove was replaced in 2019, the patio was added in 2018, the hot water tank dates from 2017, the patio door and bay window from 2010, the asphalt shingle roof from 2009, the shed from 2008, and the French drain, Delta membrane and window wells from 2007.
THE AREA
The location is practical and central, close to elementary and secondary schools, daycares, parks, bike paths, public transportation, golf, hospital services and everyday amenities. Quick access to Taschereau Boulevard, Mail Champlain, Charles-Le Moyne Hospital, Panama REM station and major roadways toward Montréal.
GOOD TO KNOW
A new certificate of location has been ordered.
The sale is made without legal warranty of quality, at the buyer's risk and peril.
Amenities
- Parking
Rooms
- TypeLevelDimensionsFlooring
- Living roomGround floor11' x 16' 3.6"Wood
- KitchenGround floor11' 10.8" x 11' 9.6"Ceramic tiles
- Dining roomGround floor12' x 7' 6"Wood
- BathroomGround floor12' 6" x 8' 10.8"Ceramic tiles
- Primary bedroomGround floor12' x 12'Wood
- OtherBasement15' 1.2" x 22' 9.6"Concrete
- BedroomBasement11' 6" x 9' 9.6"Wood
- PlayroomBasement11' 7.2" x 7' 10.8"Wood
- BathroomBasement7' 9.6" x 10' 4.8"Ceramic tiles
- Laundry roomBasement8' x 13' 1.2"Other
Ask Me For More Information
Location
1138 Rue des Cascades, Greenfield Park, Québec, J4V1C4 Canada
Around this property
Information about the area within a 5-minute walk of this property.
Request Neighbourhood Information
Learn more about the neighbourhood and amenities around this home
Request NowAdditional Features
Driveway: Asphalt, Heating system: Air circulation, Heating system: Electric baseboard units, Water supply: Municipality, Heating energy: Electricity, Equipment available: Private yard, Equipment available: Wall-mounted heat pump, Foundation: Poured concrete, Hearth stove: Wood burning stove, Distinctive features: Street corner, Proximity: Highway, Proximity: Cegep, Proximity: Daycare centre, Proximity: Golf, Proximity: Hospital, Proximity: Park - green area, Proximity: Bicycle path, Proximity: Elementary school, Proximity: High school, Proximity: Public transport, Siding: Brick, Bathroom / Washroom: Separate shower, Basement: 6 feet and over, Basement: Partially finished, Parking: Outdoor x 2, Sewage system: Municipal sewer, Landscaping: Fenced, Landscaping: Landscape, Window type: Sliding, Window type: Crank handle, Roofing: Asphalt shingles, Topography: Flat, Zoning: Residential
Marketed By
Sotheby’s International Realty Québec
1740 Av. Des Lumières
Brossard, Quebec, J4Y 0A5
 Data provided by: Quebec Professional Association of Real Estate Brokers 600 Ch Du Golf, Ile -Des -Soeurs, Quebec H3E 1A8.
¹The value refers to the total area of living space within a residential structure or the property lot size. All information regarding lot or house size is deemed reliable but not guaranteed and must be verified by the purchaser. Measurement definitions may vary by region.