
House for Sale in Carignan
5228 Rue Bernard-De Niger, Carignan, QC
- 3 BEDS
- 1+1 BATHS
- 55,156.43 sq.ft. Land
- Jump to Facts
- House for Sale in Carignan
Key Facts
- MLS® #: 22705145
- Property ID: SIRC3368355
- Property Type: Residential, Detached
- Lot Size¹: 55,156.43 sq.ft.
- Year Built: 1980
- Bedrooms: 3
- Bathrooms: 1+1
- Parking Spaces: 7
- Municipal Taxes 2026: $3,534
- School Taxes 2025: $534
- Listed By:
- Bek Yas, Johanne Meunier, Marie-Piers Barsalou
Property Description
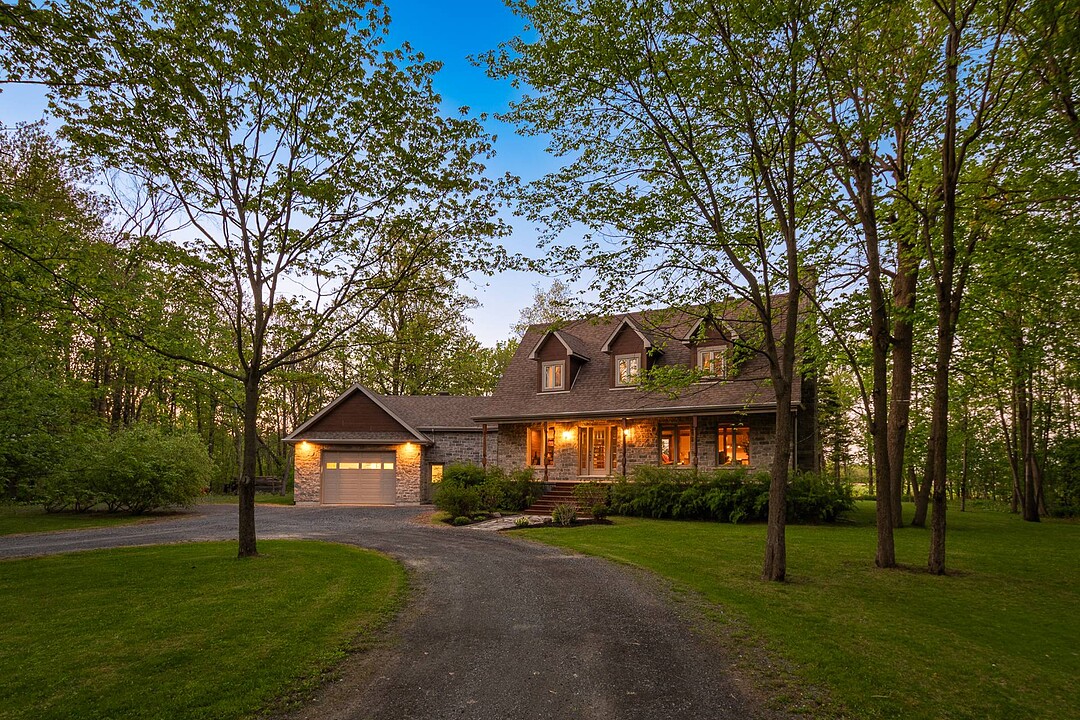
Located at the end of a cul-de-sac and sheltered from view, this property offers a truly unique lifestyle in Carignan! Carefully renovated over the years, it charms with its warm country-style design, highlighted by beautiful woodwork, a stunning fireplace, a light-filled solarium, and a spacious terrace. Set on a lot of over 55,000 sq. ft., with no rear neighbors and unobstructed views of nature, it offers remarkable privacy in a peaceful setting. An adjacent garage completes the property. A distinctive address where charm and tranquility come together perfectly!
5228 Bernard-De Niger Street,
A unique property located in a peaceful and lush setting in Carignan!
Nestled at the end of a cul-de-sac, this country-style residence first stands out for its exceptional location.
Set on a lot of over 55,000 sq. ft., it offers a rare sense of space, freedom, and privacy. Here, nature becomes the backdrop: mature trees, an expansive yard, open views over the fields, and a serene atmosphere create a living environment that is truly hard to match.
From the moment you arrive, the home charms with its warm and timeless character. Its stone façade, dormer windows, and distinctive architecture give it an authentic and welcoming elegance.
Carefully renovated over the years, the residence offers living spaces that are both functional and inviting. The open-concept main floor features a kitchen with a large central island flowing into the living room, creating a warm and welcoming atmosphere ideal for gathering.
Also on the main floor is an office that could easily be converted into an additional bedroom, a powder room, and a spacious mudroom offering highly practical everyday organization.
The solarium is undoubtedly one of the property's highlights. Fully windowed, it naturally extends the living areas outdoors and allows you to fully enjoy the views of the grounds and surrounding nature. At the back, the large terrace becomes the perfect place to relax during the summer season.
Upstairs, the spacious primary bedroom with walk-in closet is accompanied by a full bathroom, along with a second bedroom that also features a walk-in closet.
The basement offers great flexibility to suit your needs, including a family room, laundry room, and two additional bedrooms.
Outside, the grounds are truly a standout feature. The expansive outdoor space offers endless landscaping possibilities while preserving remarkable privacy.
A residence with soul, offering the perfect balance between nature, space, and comfort. An exceptional living environment for buyers seeking tranquility while remaining close to the services of Carignan and surrounding areas!
Amenities
- 2 Fireplaces
- Backyard
- Basement - Finished
- Country
- Country Living
- Enclosed Porch
- Farmland
- Garage
- Hardwood Floors
- Laundry
- Open Floor Plan
- Parking
- Terrace
- Walk In Closet
- Walk-in Closet
Rooms
- TypeLevelDimensionsFlooring
- HallwayGround floor4' 7.2" x 8' 7.2"Ceramic tiles
- Living roomGround floor13' 2.4" x 19' 2.4"Wood
- KitchenGround floor10' 7.2" x 19'Wood
- Dining roomGround floor8' 9.6" x 9' 1.2"Wood
- Home officeGround floor10' 9.6" x 10' 2.4"Wood
- WashroomGround floor5' 10.8" x 4' 10.8"Ceramic tiles
- OtherGround floor11' 4.8" x 17'Ceramic tiles
- Bedroom2nd floor10' 3.6" x 16' 3.6"Wood
- Walk-In Closet2nd floor6' 6" x 5' 9.6"Wood
- Bathroom2nd floor7' 8.4" x 13' 3.6"Ceramic tiles
- Primary bedroom2nd floor25' x 22'Wood
- Walk-In Closet2nd floor7' 6" x 7' 10.8"Wood
- Family roomBasement12' 7.2" x 15' 10.8"Ceramic tiles
- StorageBasement7' x 11' 7.2"Ceramic tiles
- BedroomBasement11' 1.2" x 12' 10.8"Ceramic tiles
- Home officeBasement9' 10.8" x 11' 10.8"Ceramic tiles
- OtherBasement10' 4.8" x 16' 6"Ceramic tiles
- Laundry roomBasement9' 10.8" x 6' 7.2"Ceramic tiles
- OtherBasement9' 9.6" x 10' 6"Concrete
Listing Agents
Ask Us For More Information
Ask Us For More Information
Location
5228 Rue Bernard-De Niger, Carignan, Québec, J3L0L4 Canada
Around this property
Information about the area within a 5-minute walk of this property.
Request Neighbourhood Information
Learn more about the neighbourhood and amenities around this home
Request NowPayment Calculator
- $
- %$
- %
- Principal and Interest 0
- Property Taxes 0
- Strata / Condo Fees 0
Additional Features
Driveway: Other -- Gravel, Cupboard: Other -- Oak, Cupboard: Thermoplastic, Heating system: Air circulation, Water supply: Artesian well, Heating energy: Wood, Heating energy: Electricity, Heating energy: Heating oil, Equipment available: Central vacuum cleaner system installation, Equipment available: Water softener, Equipment available: Electric garage door, Windows: PVC, Foundation: Poured concrete, Hearth stove: Wood fireplace, Garage: Attached, Garage: Heated, Garage: Single width, Distinctive features: No neighbours in the back, Distinctive features: Cul-de-sac, Proximity: Highway, Proximity: Cegep, Proximity: Daycare centre, Proximity: Golf, Proximity: Hospital, Proximity: Park - green area, Proximity: Bicycle path, Proximity: Elementary school, Proximity: Réseau Express Métropolitain (REM), Proximity: Alpine skiing, Proximity: High school, Proximity: Cross-country skiing, Proximity: ATV trail, Proximity: Public transport, Siding: Stone, Bathroom / Washroom: Other -- Bath, Bathroom / Washroom: Separate shower, Basement: 6 feet and over, Basement: Other -- Wood storage., Basement: Finished basement, Parking: Outdoor x 6, Parking: Garage x 1, Sewage system: Other -- ECOFLO, Distinctive features: Wooded, Landscaping: Landscape, Window type: Crank handle, Roofing: Asphalt shingles, Topography: Flat, View: Other -- fields, Zoning: Agricultural, Zoning: Residential
Marketed By
Sotheby’s International Realty Québec
1740 Av. Des Lumières
Brossard, Quebec, J4Y 0A5
 Data provided by: Quebec Professional Association of Real Estate Brokers 600 Ch Du Golf, Ile -Des -Soeurs, Quebec H3E 1A8.
¹The value refers to the total area of living space within a residential structure or the property lot size. All information regarding lot or house size is deemed reliable but not guaranteed and must be verified by the purchaser. Measurement definitions may vary by region.