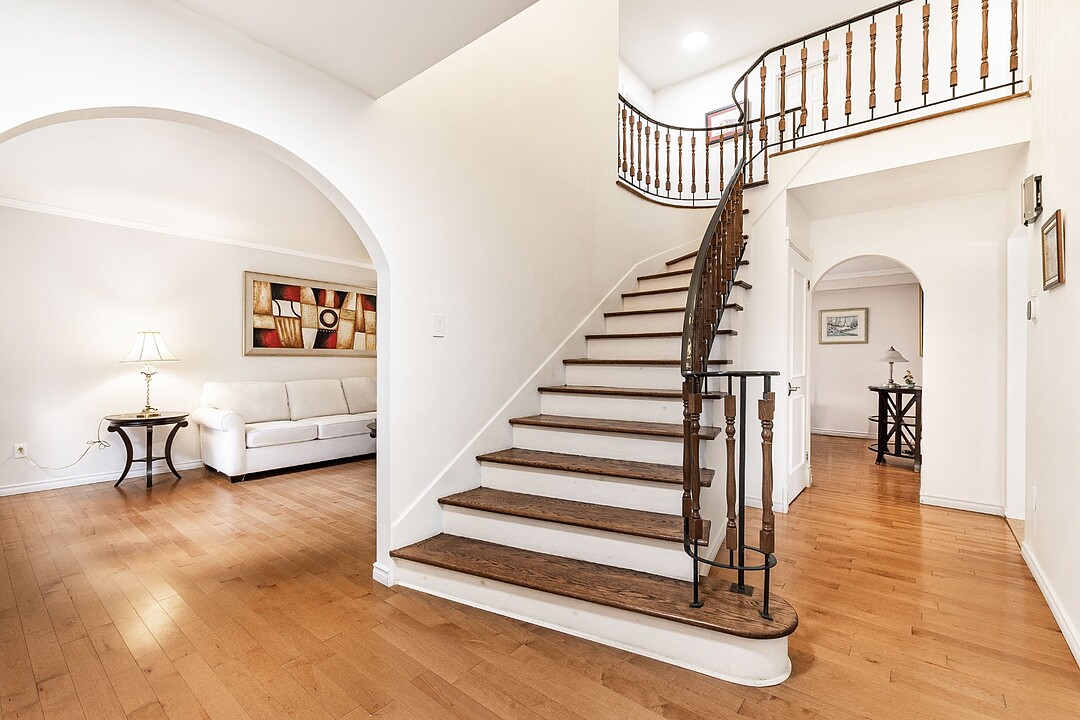

House for Sale in Street names (S)
1270 Crois. Séville, Brossard, QC
- 5 BEDS
- 3+1 BATHS
- 6,300.12 sq.ft. Land
- Jump to Facts
- House for Sale in Street names (S)
Key Facts
- MLS® #: 27850339
- Property ID: SIRC3574262
- Property Type: Residential, Detached
- Lot Size¹: 6,300.12 sq.ft.
- Year Built: 1978
- Bedrooms: 5
- Bathrooms: 3+1
- Municipal Taxes 2026: $3,939
- School Taxes 2026: $616
- Listed By:
- Jiesi Zhou
Property Description
The property offers 4 spacious bedrooms, 2 full bathrooms, generous living areas, and a beautifully updated kitchen. A rare opportunity in the S sector--spacious, move-in ready, and ideal for families.
There are many improvement and renovation done from 2020 to 2024 in the house by the seller.
- All floor was changed in 2020. - Based was finished in 2020. - Heat Pump was installed in 2024 with cost of over $16,000. - French Drain was replaced in 2024. - Master bedroom ensuite bathroom was renovated in 2024. - Kitchen cabinet was refurbished in 2026. - Drive way was refreshed in 2020.
Open House
- DateTime
- Sun, 23/08/20262:00 PM - 4:00 PM Add to Calendar
Rooms
- TypeLevelDimensionsFlooring
- HallwayGround floor4' 8.4" x 6' 4.8"Ceramic tiles
- Family roomGround floor19' 3.6" x 11' 3.6"Wood
- Dining roomGround floor12' 1.2" x 10' 8.4"Wood
- Living roomGround floor12' x 16' 9.6"Wood
- KitchenGround floor10' 8.4" x 15' 7.2"Ceramic tiles
- Laundry roomGround floor5' x 10' 10.8"Wood
- WashroomGround floor7' 2.4" x 3' 1.2"Ceramic tiles
- Primary bedroom2nd floor20' 8.4" x 12' 1.2"Wood
- Bathroom2nd floor6' 4.8" x 11' 10.8"Ceramic tiles
- Bedroom2nd floor14' 4.8" x 9' 9.6"Wood
- Bedroom2nd floor16' x 6' 1.2"Wood
- Bedroom2nd floor12' 4.8" x 12' 7.2"Wood
- Bathroom2nd floor8' 3.6" x 6' 4.8"Ceramic tiles
- PlayroomBasement19' 1.2" x 28' 1.2"Wood
- BedroomBasement16' 7.2" x 11' 6"Wood
- BathroomBasement8' 3.6" x 6' 4.8"Ceramic tiles
Ask Me For More Information
Location
1270 Crois. Séville, Brossard, Québec, J4X1J4 Canada
Around this property
Information about the area within a 5-minute walk of this property.
Request Neighbourhood Information
Learn more about the neighbourhood and amenities around this home
Request NowPayment Calculator
- $
- %$
- %
- Principal and Interest 0
- Property Taxes 0
- Strata / Condo Fees 0
Additional Features
Heating system: Air circulation, Heating system: Electric baseboard units, Water supply: Municipality, Heating energy: Electricity, Heating energy: Natural gas, Windows: PVC, Foundation: Poured concrete, Proximity: Highway, Proximity: Hospital, Proximity: Park - green area, Proximity: Bicycle path, Proximity: Elementary school, Proximity: Réseau Express Métropolitain (REM), Proximity: High school, Proximity: Public transport, Siding: Brick, Sewage system: Municipal sewer, Window type: Sliding, Window type: Crank handle, Roofing: Asphalt shingles, Zoning: Residential
Marketed By
Sotheby’s International Realty Québec
1430 rue Sherbrooke Ouest
Montréal, Quebec, H3G 1K4
 Data provided by: Quebec Professional Association of Real Estate Brokers 600 Ch Du Golf, Ile -Des -Soeurs, Quebec H3E 1A8.
¹The value refers to the total area of living space within a residential structure or the property lot size. All information regarding lot or house size is deemed reliable but not guaranteed and must be verified by the purchaser. Measurement definitions may vary by region.