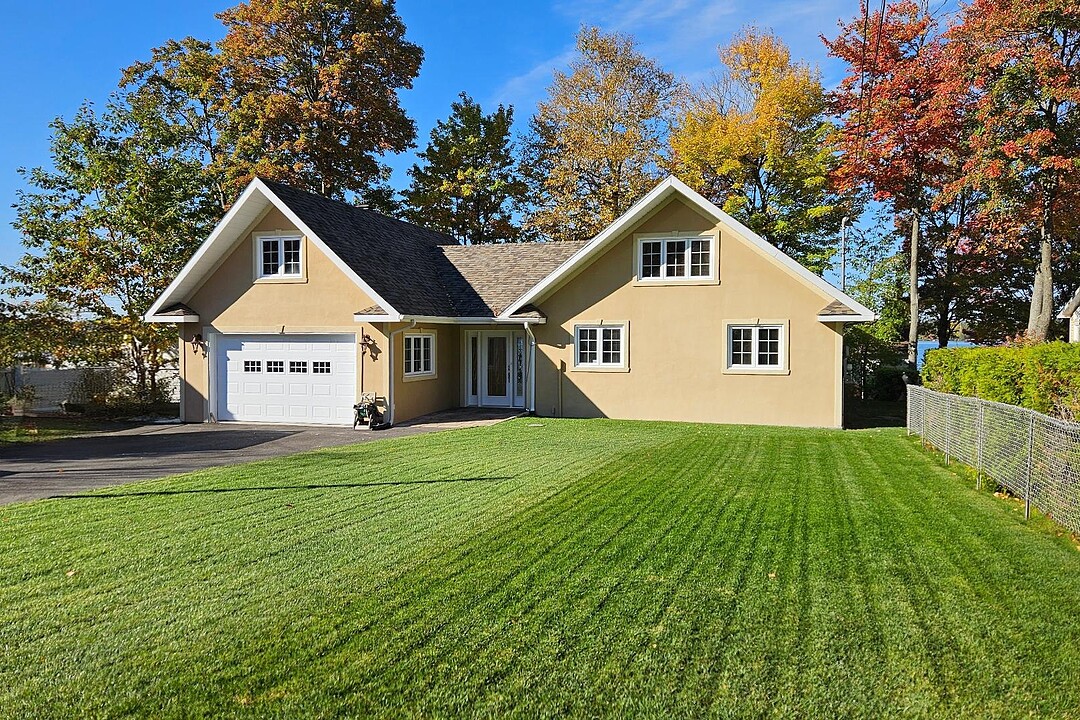

House for Sale in Lac-à-la-Tortue
4570 Av. du Tour-du-Lac, Shawinigan, QC
- 3 BEDS
- 2 BATHS
- 8,980.33 sq.ft. Land
- Jump to Facts
- House for Sale in Lac-à-la-Tortue
Key Facts
- MLS® #: 22927285
- Property ID: SIRC3063582
- Property Type: Residential, Single Family Detached
- Lot Size¹: 8,980.33 sq.ft.
- Year Built: 1965
- Bedrooms: 3
- Bathrooms: 2
- Parking Spaces: 6
- Municipal Taxes 2026: $5,096
- School Taxes 2026: $228
- Utilities Taxes 2026: $953
- Listed By:
- Marc Thibeault
Property Description
Situé à proximité des grands axes routiers à mi-chemin entre Montréal et Québec dans la superbe Mauricie. Installez-vous confortablement dans cette lumineuse propriété avec son point de vue d'exception sur un lac navigable pour les plaisirs nautiques et pèche. Magnifique pavillon 3 saisons avec foyer au bois, le tout en bordure d'eau près de vos quais pour un point de vue magnifique. Grand garage chauffé attenant à la propriété pour vos véhicules, confort assuré par thermopompe. Vous êtes minutieux et sélectif, ne cherchez plus ! Coup de foudre assuré produit unique.
Amenities
- Garage
- Parking
- Water View
Rooms
- TypeLevelDimensionsFlooring
- Living roomGround floor12' x 13' 9.6"Wood
- Dining roomGround floor7' x 11'Wood
- KitchenGround floor11' 3.6" x 12' 9.6"Wood
- BedroomGround floor10' x 11' 3.6"Wood
- BedroomGround floor8' 1.2" x 11' 2.4"Wood
- BathroomGround floor5' 7.2" x 8'Ceramic tiles
- Laundry roomGround floor5' 4.8" x 8'Flexible floor coverings
- Primary bedroom2nd floor10' 3.6" x 16'Wood
- Bathroom2nd floor9' 9.6" x 10' 10.8"Other
- HallwayGround floor8' x 13'Other
Ask Me For More Information
Location
4570 Av. du Tour-du-Lac, Shawinigan, Québec, G0X1L0 Canada
Around this property
Information about the area within a 5-minute walk of this property.
Request Neighbourhood Information
Learn more about the neighbourhood and amenities around this home
Request NowAdditional Features
Distinctive features: Water access -- Lake, Distinctive features: Water front -- Lake, Distinctive features: Motor boat allowed, Driveway: Asphalt, Driveway: Other, Rental appliances: Alarm system, Cupboard: Wood, Heating system: Electric baseboard units, Water supply: Municipality, Heating energy: Electricity, Equipment available: Ventilation system, Equipment available: Electric garage door, Equipment available: Alarm system, Equipment available: Wall-mounted heat pump, Windows: PVC, Basement foundation: Concrete slab on the ground, Garage: Attached, Garage: Heated, Distinctive features: No neighbours in the back, Distinctive features: Resort/Cottage, Proximity: Highway, Proximity: Cegep, Proximity: Daycare centre, Proximity: Golf, Proximity: Hospital, Proximity: Bicycle path, Proximity: Elementary school, Proximity: High school, Siding: Other, Siding: Stucco, Bathroom / Washroom: Adjoining to the master bedroom, Bathroom / Washroom: Separate shower, Bathroom / Washroom: Jacuzzi bath-tub, Basement: No basement, Parking: Outdoor x 4, Parking: Garage x 2, Sewage system: Municipal sewer, Distinctive features: Wooded, Landscaping: Landscape, Window type: Crank handle, Roofing: Asphalt shingles, Topography: Flat, View: Water, View: Panoramic, Zoning: Residential
Marketed By
Sotheby’s International Realty Québec
1430 rue Sherbrooke Ouest
Montréal, Quebec, H3G 1K4
 Data provided by: Quebec Professional Association of Real Estate Brokers 600 Ch Du Golf, Ile -Des -Soeurs, Quebec H3E 1A8.
¹Square footage refers to the total area of living space within a residential structure or the property lot size. All information regarding lot or house size is deemed reliable but not guaranteed and must be verified by the purchaser. Measurement definitions may vary by region.