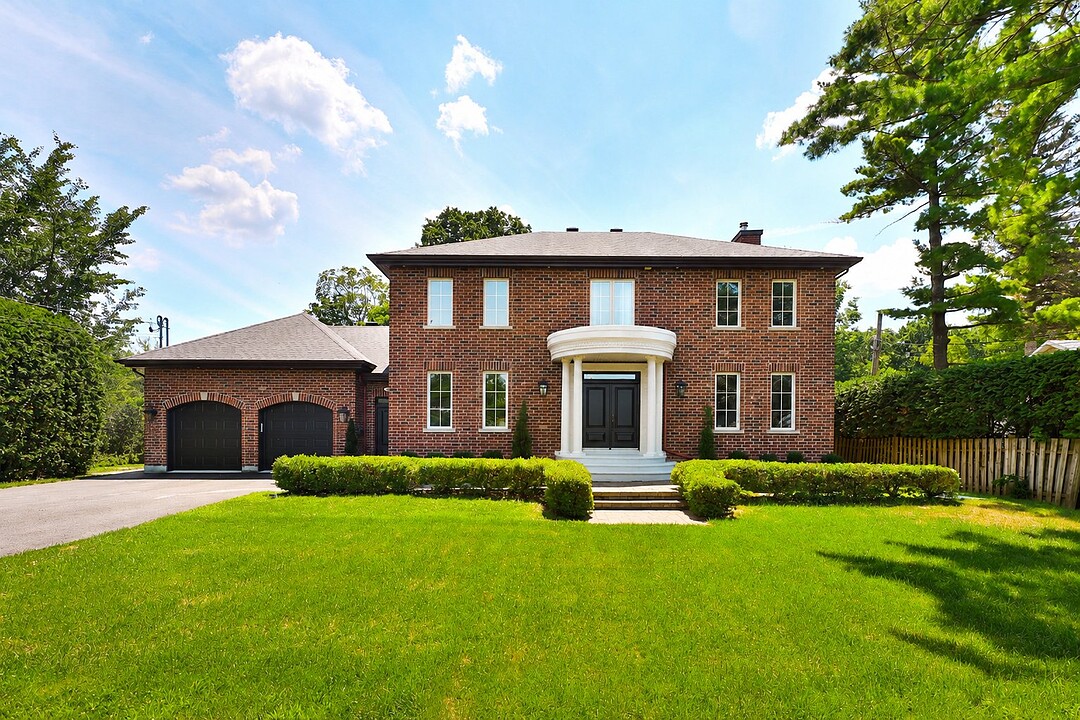

House for Sale in Laval-sur-le-Lac
34 Rue les Sorbiers, Laval-sur-le-Lac, QC
- 5 BEDS
- 3+1 BATHS
- 3,603.76 sq.ft. Home
- Jump to Facts
- House for Sale in Laval-sur-le-Lac
Key Facts
- Listed By:
- Alexandre Gosselin
Property Description
Timeless elegance and contemporary luxury converge in this fully renovated residence located in the heart of Laval-sur-le-Lac. Designed with meticulous attention to detail, it offers refined living spaces, a spectacular kitchen with a butler's pantry, a double-sided fireplace, exceptional materials, and a sumptuous master suite with a bathroom inspired by the finest hotels. Outside, the completely redesigned yard features a newly renovated in-ground pool and an intimate setting. A turnkey property of remarkable quality.
Located in the prestigious Laval-sur-le-Lac area, this residence has undergone a complete transformation, with every space redesigned with exceptional attention to detail. Behind its classic architecture lies a fully renovated interior, blending timeless elegance, modern technology, and carefully selected materials.
The main floor impresses with its generous proportions and abundant natural light. The true centerpiece of the property is the high-end kitchen by Ateliers Jacob, featuring a large island, an elegant butler's pantry, a breakfast bar/station, two sinks, a pot filler, a garbage disposal, and a selection of top-of-the-line appliances. The entertaining areas are arranged around a spectacular double-sided propane fireplace clad in natural stone and a glass-enclosed wine cellar, creating a warm and sophisticated ambiance.
The new imported Spanish hardwood floors, custom moldings, light fixtures, smart switches, integrated audio system, built-in speakers, and extensive woodwork all attest to the remarkable quality of the renovations.
Upstairs, the master suite evokes the comfort of a luxury hotel with its spacious walk-in closet and luxurious, enlarged bathroom featuring heated floors, a freestanding bathtub, a large glass-enclosed shower, and a smart toilet in a private area. The two other bathrooms and the powder room have also been completely renovated to the same high standard. A new linen room, ample built-in storage, and a laundry area on the second floor complete the amenities.
Outside, the property boasts a completely redesigned yard. The in-ground pool has been entirely rebuilt (concrete steps, drains, plumbing, liner, pump, filter, heater, and lighting). The landscaping, new pathways and paving stones, gazebo, ornamental fence with glass panels, and Fabelta aluminum patio doors and rear windows create an environment that is both elegant and functional.
Among the many improvements are a mudroom with heated floors, two central vacuum systems with retractable hoses, an alarm and camera system, a complete renovation of the double garage, new garage doors, resurfacing of the asphalt driveway, replacement of exterior lighting, gate restoration, improved drainage, and replacement of the septic tank filter media.
A turnkey residence where aesthetics, quality workmanship, and comfort combine to offer an exceptional lifestyle in one of the most prestigious areas.
Amenities
- Basement - Finished
- Garage
- Parking
Rooms
- TypeLevelDimensionsFlooring
- HallwayGround floor10' x 6'Ceramic tiles
- Dining roomGround floor13' 1.2" x 14' 9.6"Wood
- Living roomGround floor35' x 14'Wood
- KitchenGround floor16' x 17'Wood
- DinetteGround floor11' x 13' 6"Wood
- WashroomGround floor8' 3.6" x 5' 7.2"Ceramic tiles
- Bedroom2nd floor13' x 14'Wood
- Bedroom2nd floor13' x 14'Wood
- Bedroom2nd floor12' 9.6" x 14' 6"Wood
- Primary bedroom2nd floor16' 1.2" x 17' 10.8"Wood
- Bathroom2nd floor12' x 12' 6"Ceramic tiles
- Bathroom2nd floor11' x 8' 8.4"Ceramic tiles
- PlayroomBasement14' x 23'Wood
- Family roomBasement17' 8.4" x 21'Wood
- BedroomBasement10' 10.8" x 14' 7.2"Wood
- BathroomBasement6' x 7' 4.8"Ceramic tiles
- StorageBasement15' x 7' 7.2"Concrete
- StorageBasement6' 4.8" x 20'Concrete
- Laundry roomBasement10' 3.6" x 12' 9.6"Wood
Ask Me For More Information
Location
34 Rue les Sorbiers, Laval-sur-le-Lac, Québec, H7R1E6 Canada
Around this property
Information about the area within a 5-minute walk of this property.
Request Neighbourhood Information
Learn more about the neighbourhood and amenities around this home
Request NowPayment Calculator
- $
- %$
- %
- Principal and Interest 0
- Property Taxes 0
- Strata / Condo Fees 0
Additional Features
Driveway: Asphalt, Heating system: Air circulation, Heating system: Electric baseboard units, Water supply: Municipality, Heating energy: Electricity, Hearth stove: Gaz fireplace, Garage: Attached, Garage: Heated, Garage: Double width or more, Pool: Heated, Pool: Inground, Proximity: Golf, Proximity: Park - green area, Proximity: Bicycle path, Proximity: Réseau Express Métropolitain (REM), Proximity: Public transport, Siding: Brick, Basement: 6 feet and over, Basement: Finished basement, Parking: Outdoor x 6, Parking: Garage x 2, Sewage system: Purification field, Sewage system: Septic tank, Roofing: Asphalt shingles, Zoning: Residential
Marketed By
Sotheby’s International Realty Québec
1430 rue Sherbrooke Ouest
Montréal, Quebec, H3G 1K4
 Data provided by: Quebec Professional Association of Real Estate Brokers 600 Ch Du Golf, Ile -Des -Soeurs, Quebec H3E 1A8.
¹The value refers to the total area of living space within a residential structure or the property lot size. All information regarding lot or house size is deemed reliable but not guaranteed and must be verified by the purchaser. Measurement definitions may vary by region.