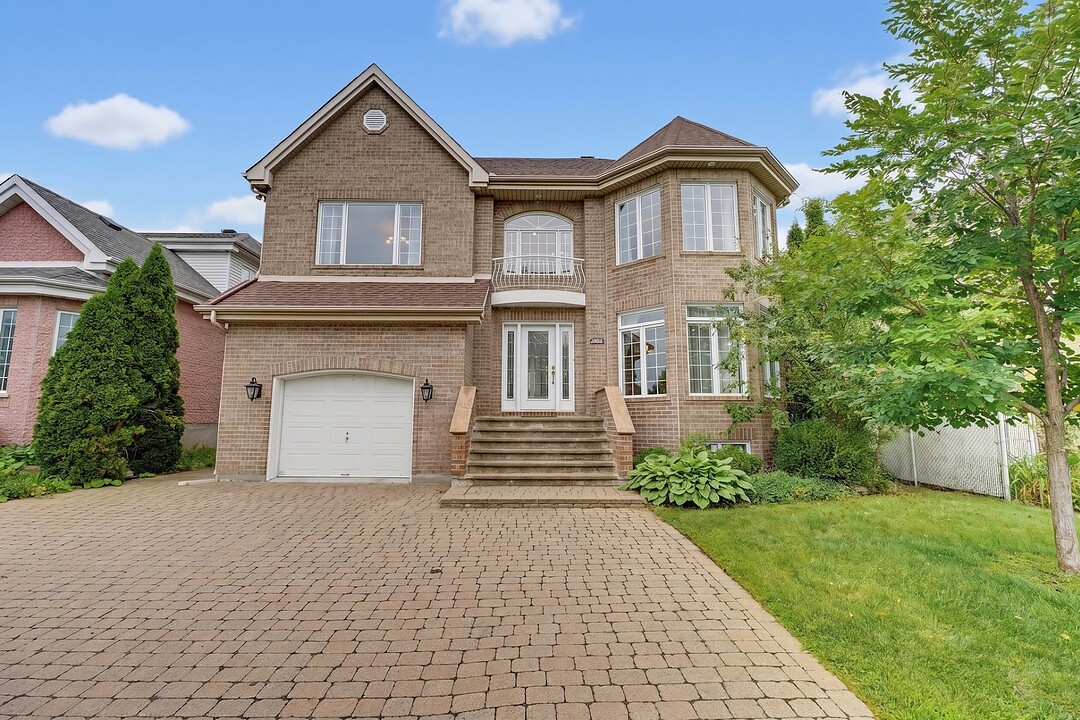

House for Sale in Others
1605 Rue Léandre-Descotes, Chomedey, QC
- 4 BEDS
- 3+1 BATHS
- 5,000 sq.ft. Land
- Jump to Facts
- House for Sale in Others
Key Facts
- MLS® #: 28051646
- Property ID: SIRC3583729
- Property Type: Residential, Detached
- Lot Size¹: 5,000 sq.ft.
- Year Built: 1997
- Bedrooms: 4
- Bathrooms: 3+1
- Parking Spaces: 4
- Municipal Taxes 2026: $5,871
- School Taxes 2026: $688
- Listed By:
- Nadia Maltais, Marc-Olivier Amnotte
Property Description
Charming and well-maintained property located on a peaceful cul-de-sac in Chomedey. It offers 3+1 bedrooms, 3 bathrooms, a renovated kitchen and bathroom, as well as a spacious basement. Large windows, including beautiful bay windows, flood the living spaces with natural light. Garage and spacious driveway. Enjoy a landscaped backyard featuring a large inground pool. Conveniently located near several schools, parks, shops, and all essential services. An ideal family home!
Welcome to this beautiful, well-maintained home nestled on a quiet cul-de-sac in Chomedey. Offering 3+1 bedrooms and 3 bathrooms, this spacious property combines comfort, functionality, and an excellent family-friendly location.
The main living areas are bright and inviting, featuring large windows that fill the home with natural sunlight, including charming bay windows that add character and warmth. The renovated kitchen and bathroom offer a fresh and modern touch, while the spacious basement provides additional living space ideal for a family room, home office, gym, or playroom.
The property also features a garage and a generous driveway, providing ample parking and storage. Outside, enjoy the beautifully landscaped backyard with a large inground swimming pool, creating the perfect private setting for summer entertaining and relaxation.
Ideally situated within close proximity to several schools, this home is perfectly positioned for families. You'll also benefit from easy access to all essential services and amenities, including shopping, restaurants, parks, public transportation, and major roadways.
A wonderful opportunity to own a spacious and thoughtfully maintained family home in a peaceful Chomedey location.
Amenities
- Basement - Finished
- Garage
- Parking
Rooms
- TypeLevelDimensionsFlooring
- HallwayGround floor8' 3.6" x 5'Ceramic tiles
- DinetteGround floor10' x 10' 1.3"Ceramic tiles
- KitchenGround floor13' x 10' 1.3"Ceramic tiles
- Dining roomGround floor11' 1.3" x 11'Other
- Living roomGround floor11' 1.3" x 14' 6"Other
- Family roomGround floor15' x 10'Other
- Bathroom2nd floor8' x 13'Ceramic tiles
- Bedroom2nd floor14' x 13' 9.6"Other
- Bedroom2nd floor14' x 13' 9.6"Other
- Primary bedroom2nd floor12' 6" x 20'Other
- Bathroom2nd floor9' 8.4" x 9' 10.8"Ceramic tiles
- Mezzanine2nd floor10' x 22'Other
- Family roomBasement11' 9.6" x 22'Floating floor
- Home officeBasement11' 9.6" x 10'Floating floor
- BedroomBasement10' 1.2" x 14' 2.4"Floating floor
- BathroomBasement5' 9.6" x 6' 2.4"Ceramic tiles
Listing Agents
Ask Us For More Information
Ask Us For More Information
Location
1605 Rue Léandre-Descotes, Chomedey, Québec, H7W5K9 Canada
Around this property
Information about the area within a 5-minute walk of this property.
Request Neighbourhood Information
Learn more about the neighbourhood and amenities around this home
Request NowPayment Calculator
- $
- %$
- %
- Principal and Interest 0
- Property Taxes 0
- Strata / Condo Fees 0
Additional Features
Driveway: Plain paving stone, Landscaping: Patio, Cupboard: Wood, Heating system: Air circulation, Water supply: Municipality, Foundation: Poured concrete, Hearth stove: Gaz fireplace, Garage: Heated, Garage: Fitted, Garage: Single width, Distinctive features: Other, Pool: Heated, Pool: Inground, Proximity: Highway, Proximity: Cegep, Proximity: Daycare centre, Proximity: Hospital, Proximity: Park - green area, Proximity: Bicycle path, Proximity: Elementary school, Proximity: High school, Proximity: Public transport, Proximity: University, Siding: Aluminum, Siding: Brick, Basement: 6 feet and over, Basement: Finished basement, Parking: Outdoor x 3, Parking: Garage x 1, Sewage system: Municipal sewer, Landscaping: Fenced, Landscaping: Landscape, Window type: Crank handle, Roofing: Asphalt shingles, Topography: Flat, Zoning: Residential
Marketed By
Sotheby’s International Realty Québec
3265, aut. Jean-Noël Lavoie
Laval, Quebec, H7P 5P2
 Data provided by: Quebec Professional Association of Real Estate Brokers 600 Ch Du Golf, Ile -Des -Soeurs, Quebec H3E 1A8.
¹The value refers to the total area of living space within a residential structure or the property lot size. All information regarding lot or house size is deemed reliable but not guaranteed and must be verified by the purchaser. Measurement definitions may vary by region.